Before
Builder-grade tile laid without a plan — hollow spots, crooked rows, and grout that opens within the first year of use.

Set in mortar. Not mastic.
The difference between a tile installation that lasts thirty years and one that begins cracking in three is almost always in what is behind the tile: the substrate, the mortar bed, and the movement joints. Mastic adhesive is appropriate for residential tile in specific applications. For floors and for any large-format stone, it is not one of them.
We set all floor tile in a full mortar bed with back-buttering on tiles over twelve inches. Grout joints are sized for the tile and the movement expected in the space — not to a preference. Expansion joints are installed at the perimeter and at field interruptions. These are industry standards. They are also commonly ignored.

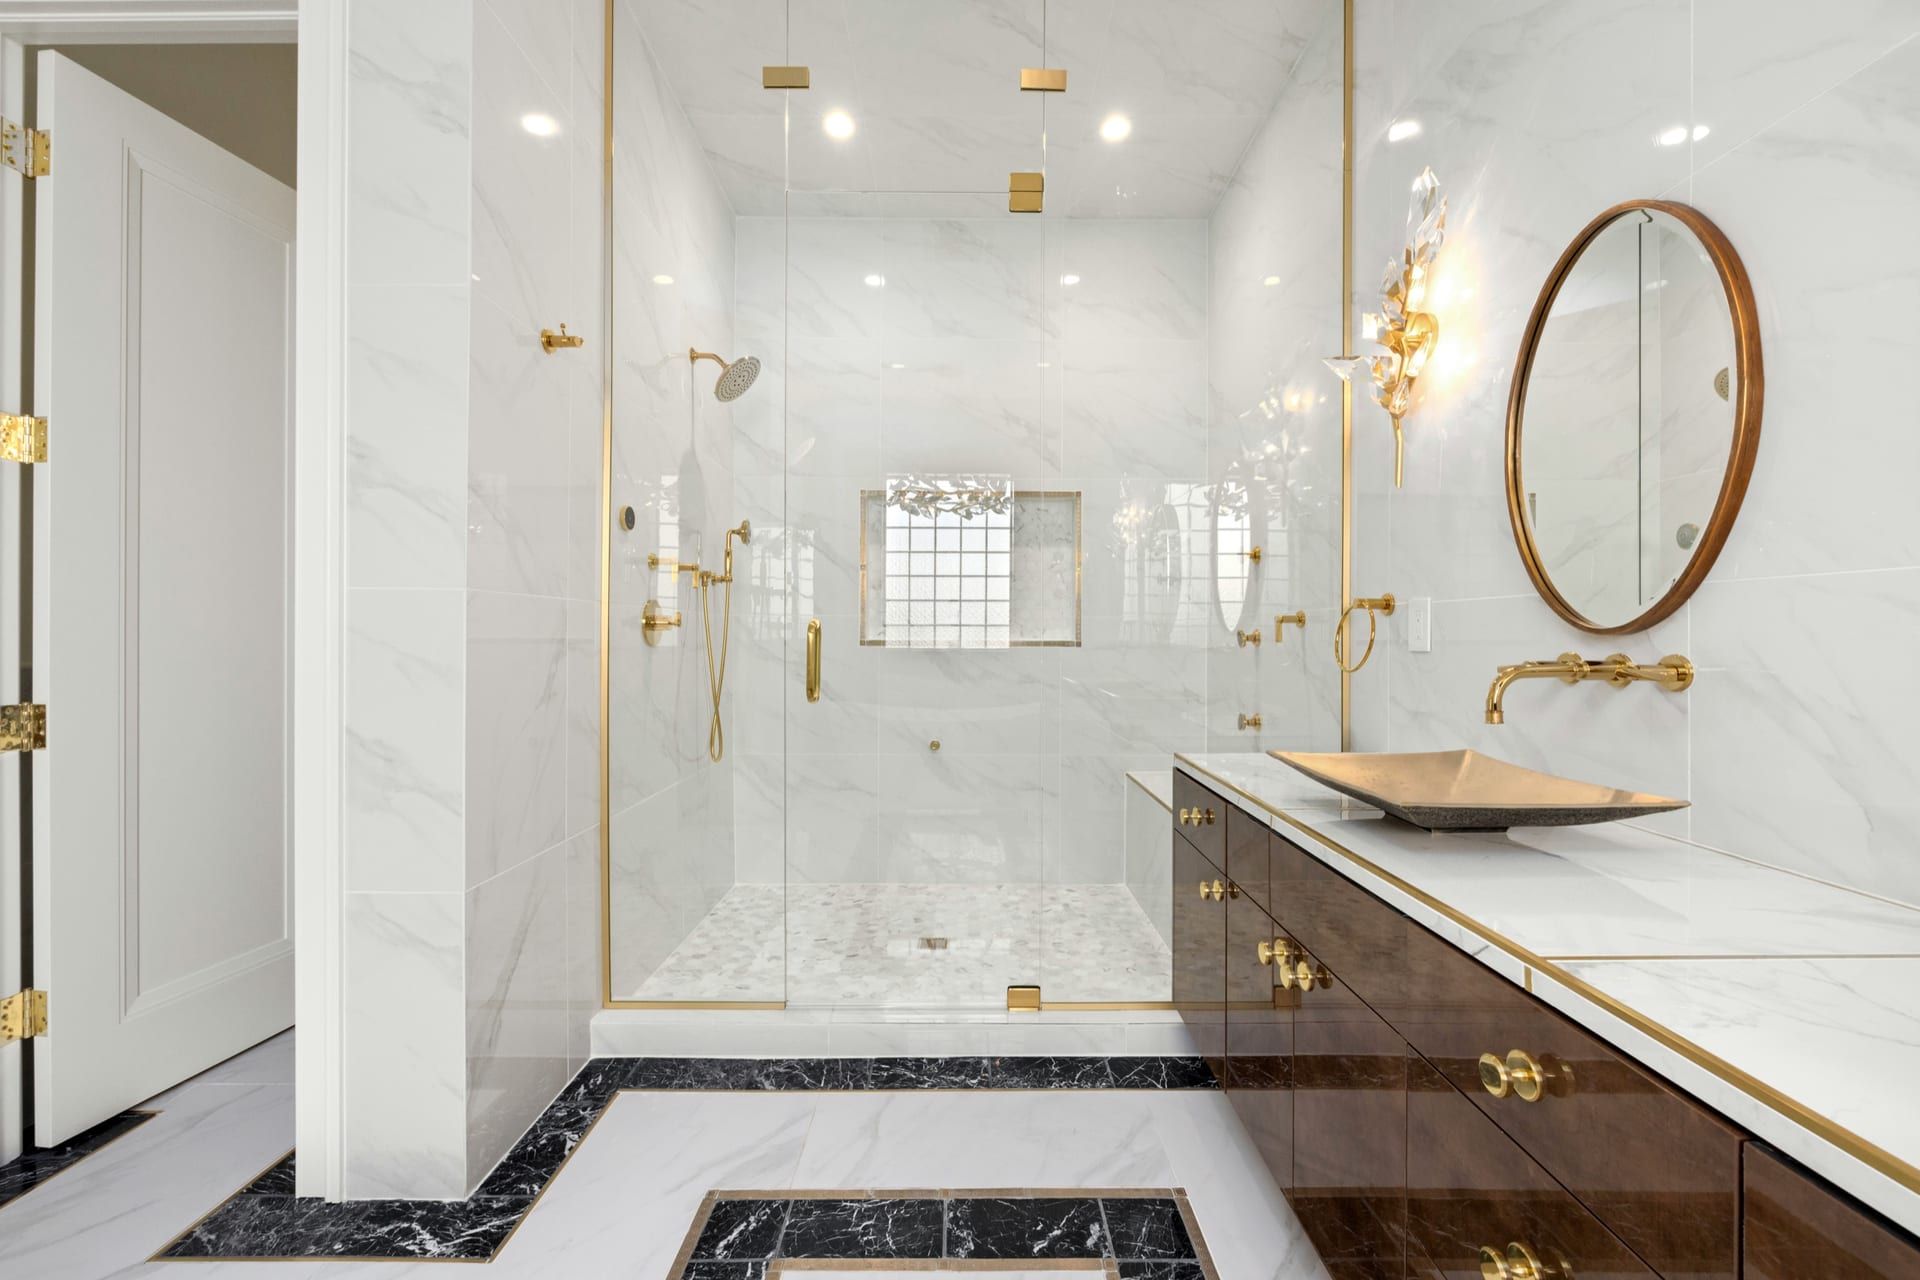
The kitchens and bathrooms people remember — the ones that feel calm and considered — almost always have tile that was planned before it was set. Layout drawn, pattern centered, grout joints sized to the material, not to the schedule.
Most tile complaints are not about the tile itself. They are about hollow spots, grout that cracked within a year, a layout that runs into the wall at a sliver, or niches positioned without measuring the tile first. All of these are planning failures.
Builder-grade tile laid without a plan — hollow spots, crooked rows, and grout that opens within the first year of use.
A properly set tile installation that reads as part of the architecture: centered pattern, consistent joints, clean transitions, and waterproofing that keeps its promise.
Not every remodeler thinks this way. These are the commitments that separate a careful project from a forgettable one.
Every tile installation is dry-laid on the floor — full field — to confirm the layout, center the pattern, and check cut sizes before the first tile is permanently set. Changes after setting begins are expensive.
Handmade tile requires wider joints to accommodate size variation. Large-format porcelain is rectified and can run tight. The joint is not a stylistic choice alone — it is a technical specification.
Shower walls, shower floors, and tub surrounds receive a three-step waterproofing membrane system before any tile goes on. The membrane is flood-tested before tiling begins.

Review the base, layout, and any wet-area preparation needed for the selected tile system.
Set the tile using the agreed layout and products suited to the application.
Review joints, edges, transitions, and product-specific curing and care instructions.
Interior remodeling is won in prep: substrate repair, trim alignment, layout marks, acclimation, and the order in which each trade touches the room.
Walls, floors, and openings are assessed before finish work so uneven framing or damaged substrate does not telegraph through the final product.
Paint, millwork, tile, flooring, and lighting are sequenced together so one beautiful decision does not create a problem for the next trade.
Floors, HVAC returns, adjacent rooms, and furniture paths are protected with the same seriousness as the work area itself.
Understand the tile installation scope, the decisions needed before work begins, and how to review changes and completion.
Discuss the tile size, pattern, joints, and whether the area will be exposed to water.
Confirm which parts of the tile installation project are included in the estimate, along with materials, exclusions, and any decisions still needed.
Discuss access, protection, and the order of work. Agree on how unexpected conditions and proposed changes will be reviewed before additional work proceeds.
Review the agreed tile installation scope together, identify any remaining items, and discuss care instructions for the selected materials.

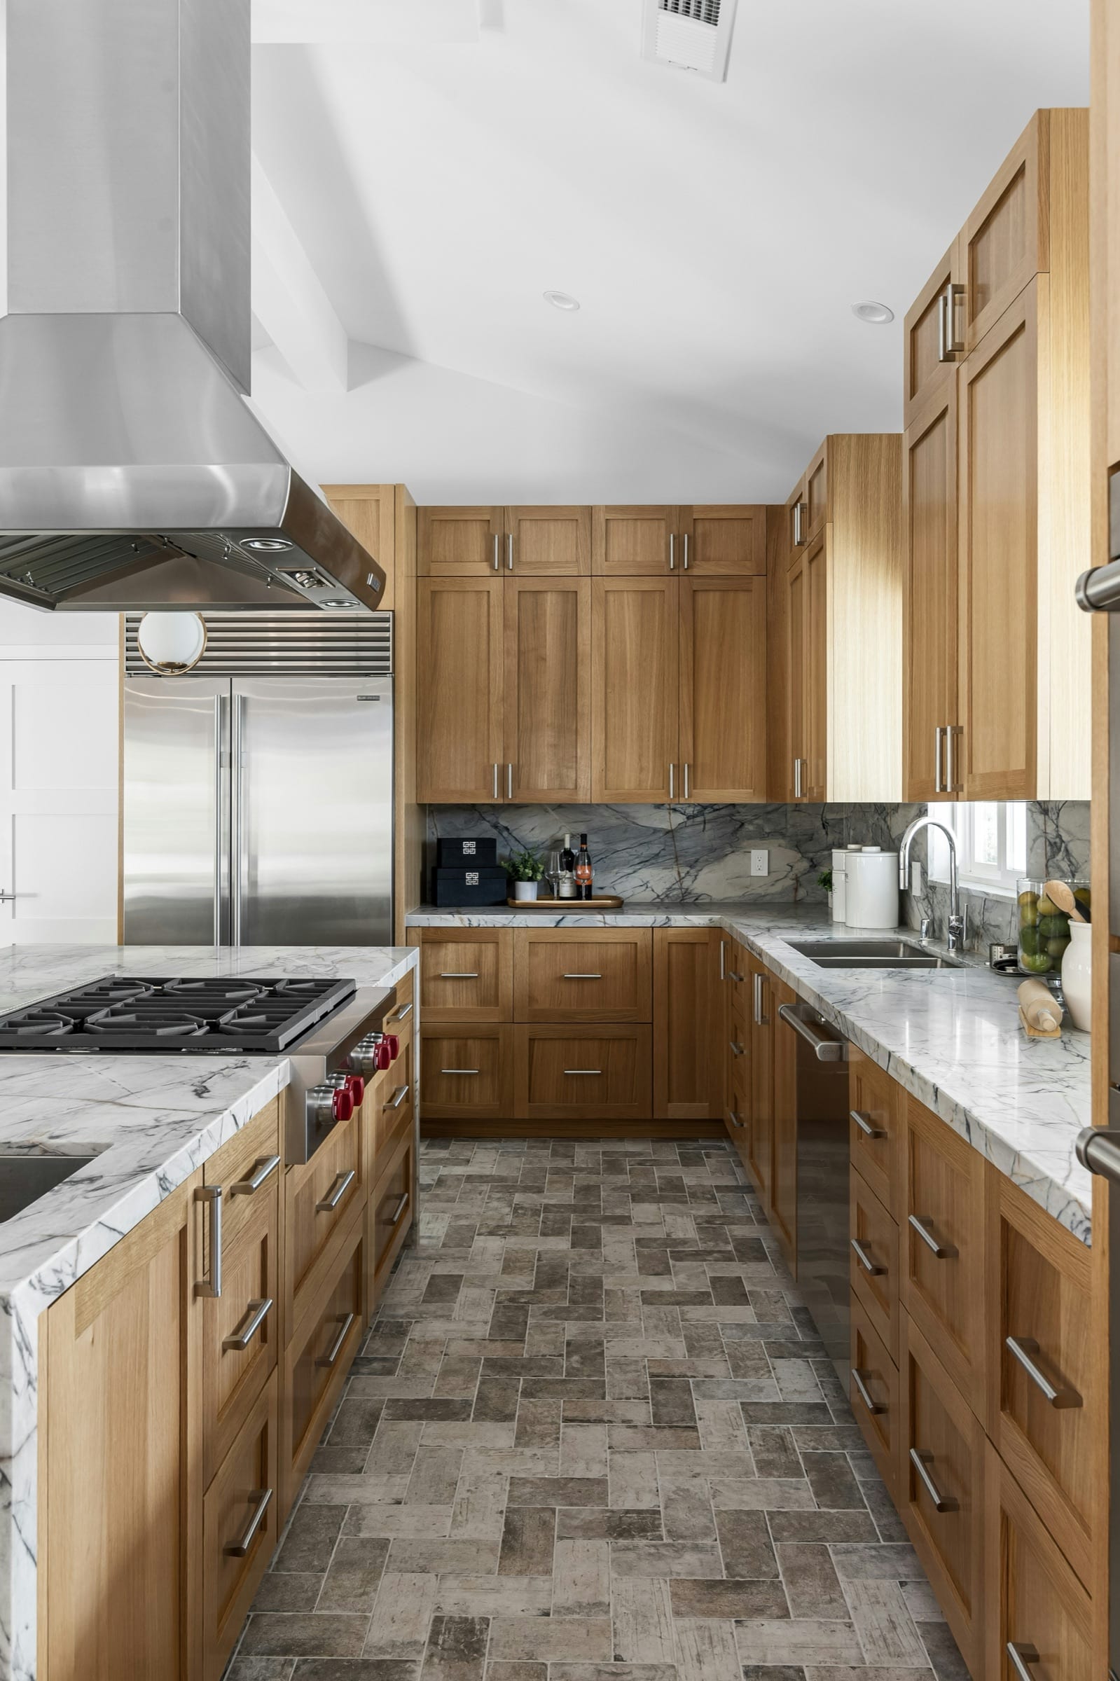
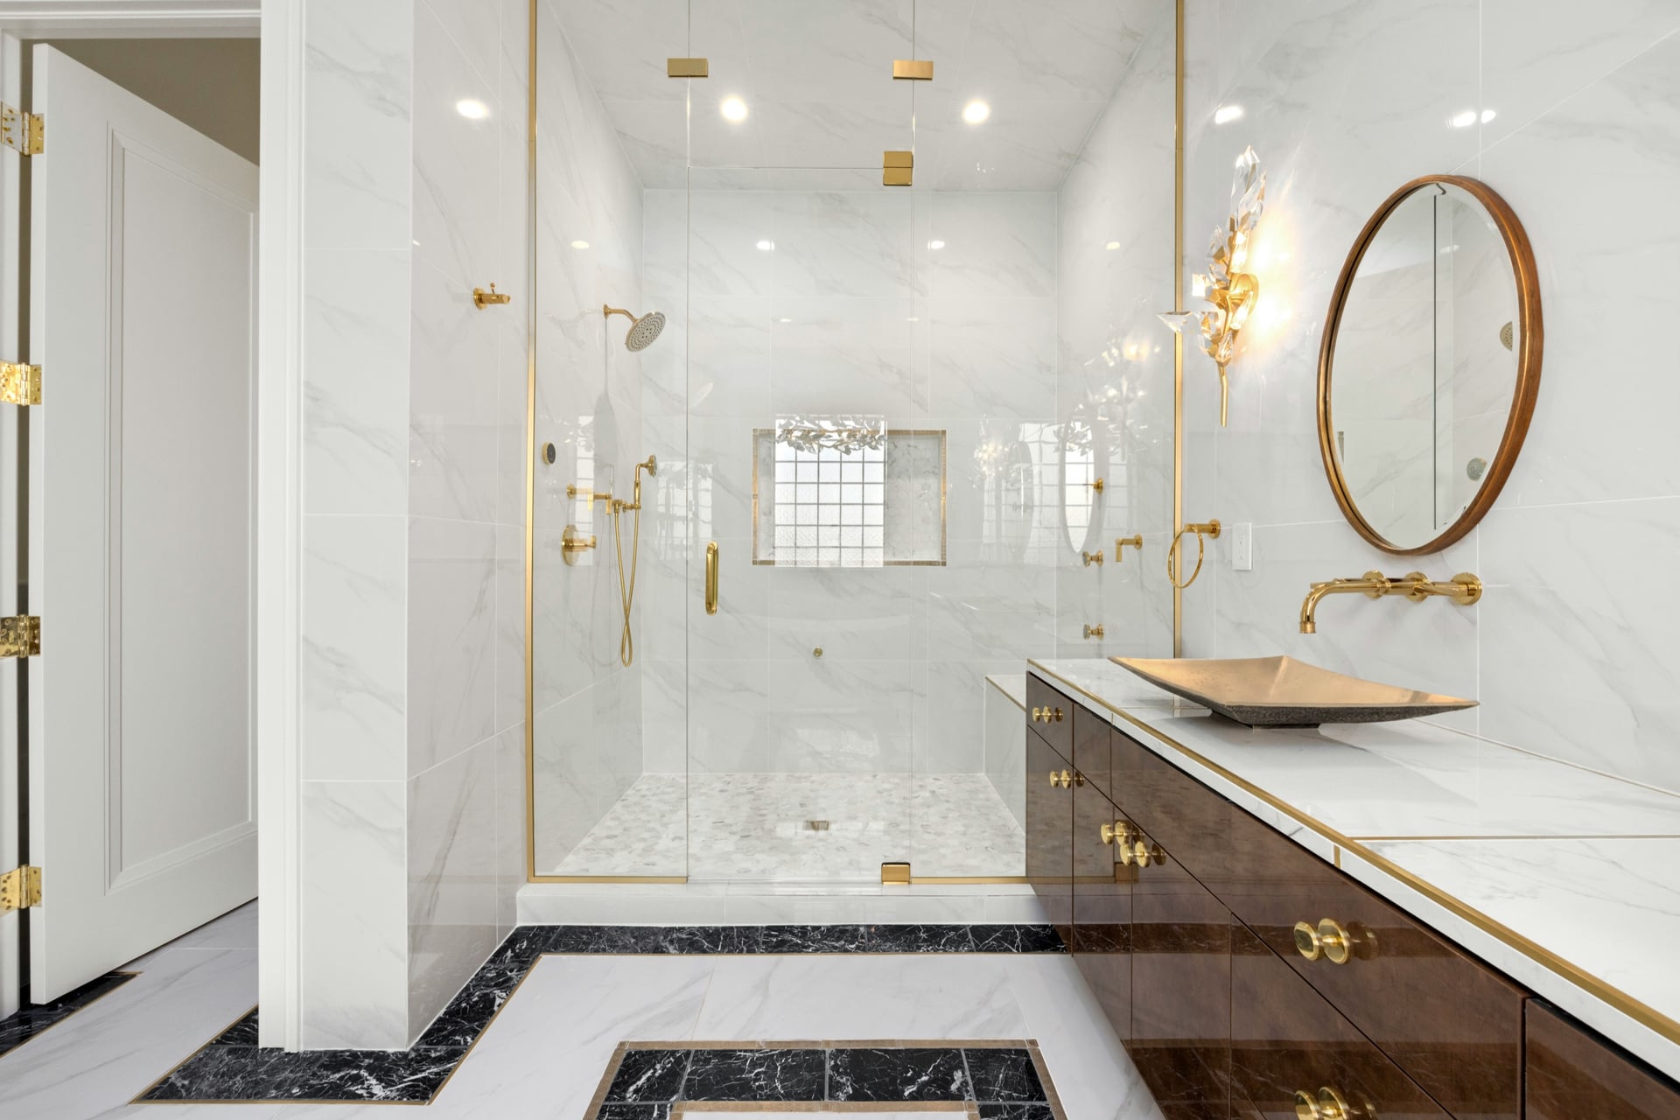
Interior work in Houston has to account for high humidity, busy family schedules, slab-on-grade conditions, and a wide mix of home ages from Heights bungalows to newer west-side construction.
Most of our interior work is in homes within twenty minutes of the 610 loop, though we travel for the right scope.
Honest answers to the questions that come up in every first conversation about this type of work.
We start by understanding the room, the frustrations, the desired finish level, and the constraints. From there, we can recommend the right scope rather than fitting a standard package onto a house that deserves better.
Tell Nova the project location, what you would like to change, and any known issues. For a repair, photos of the affected area and the surrounding space can help explain the work you are considering.