Interior
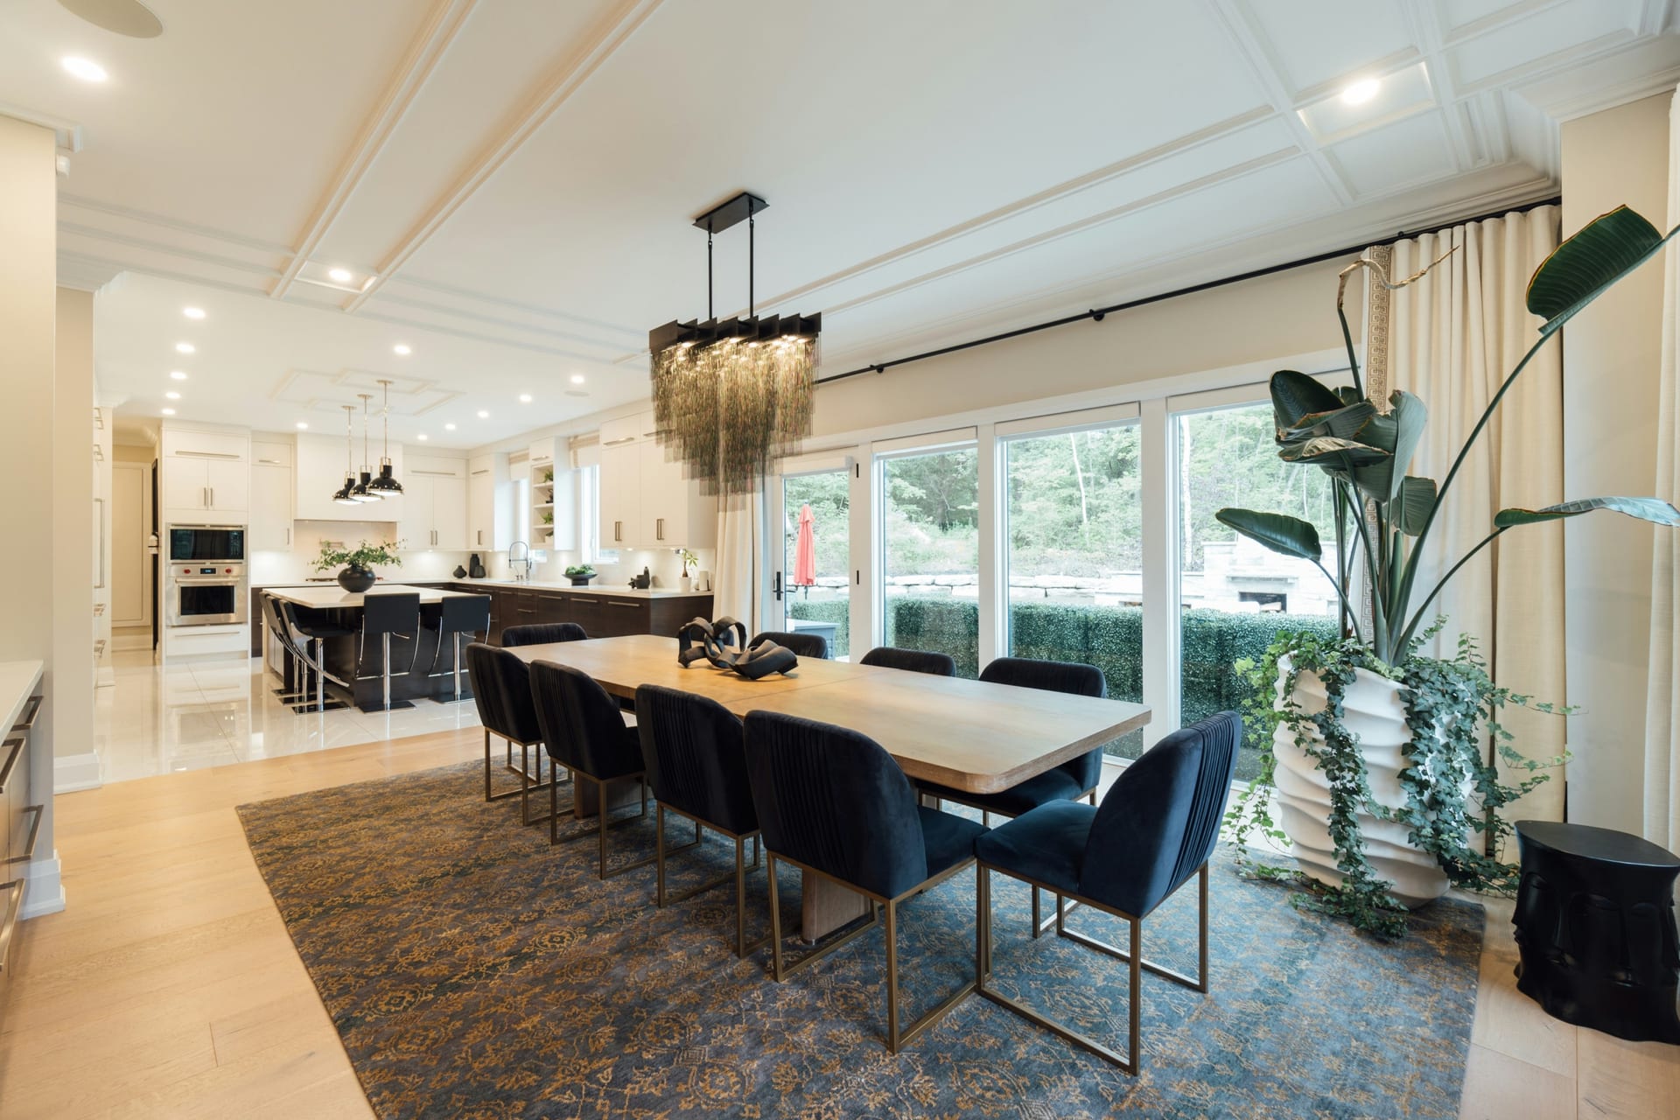
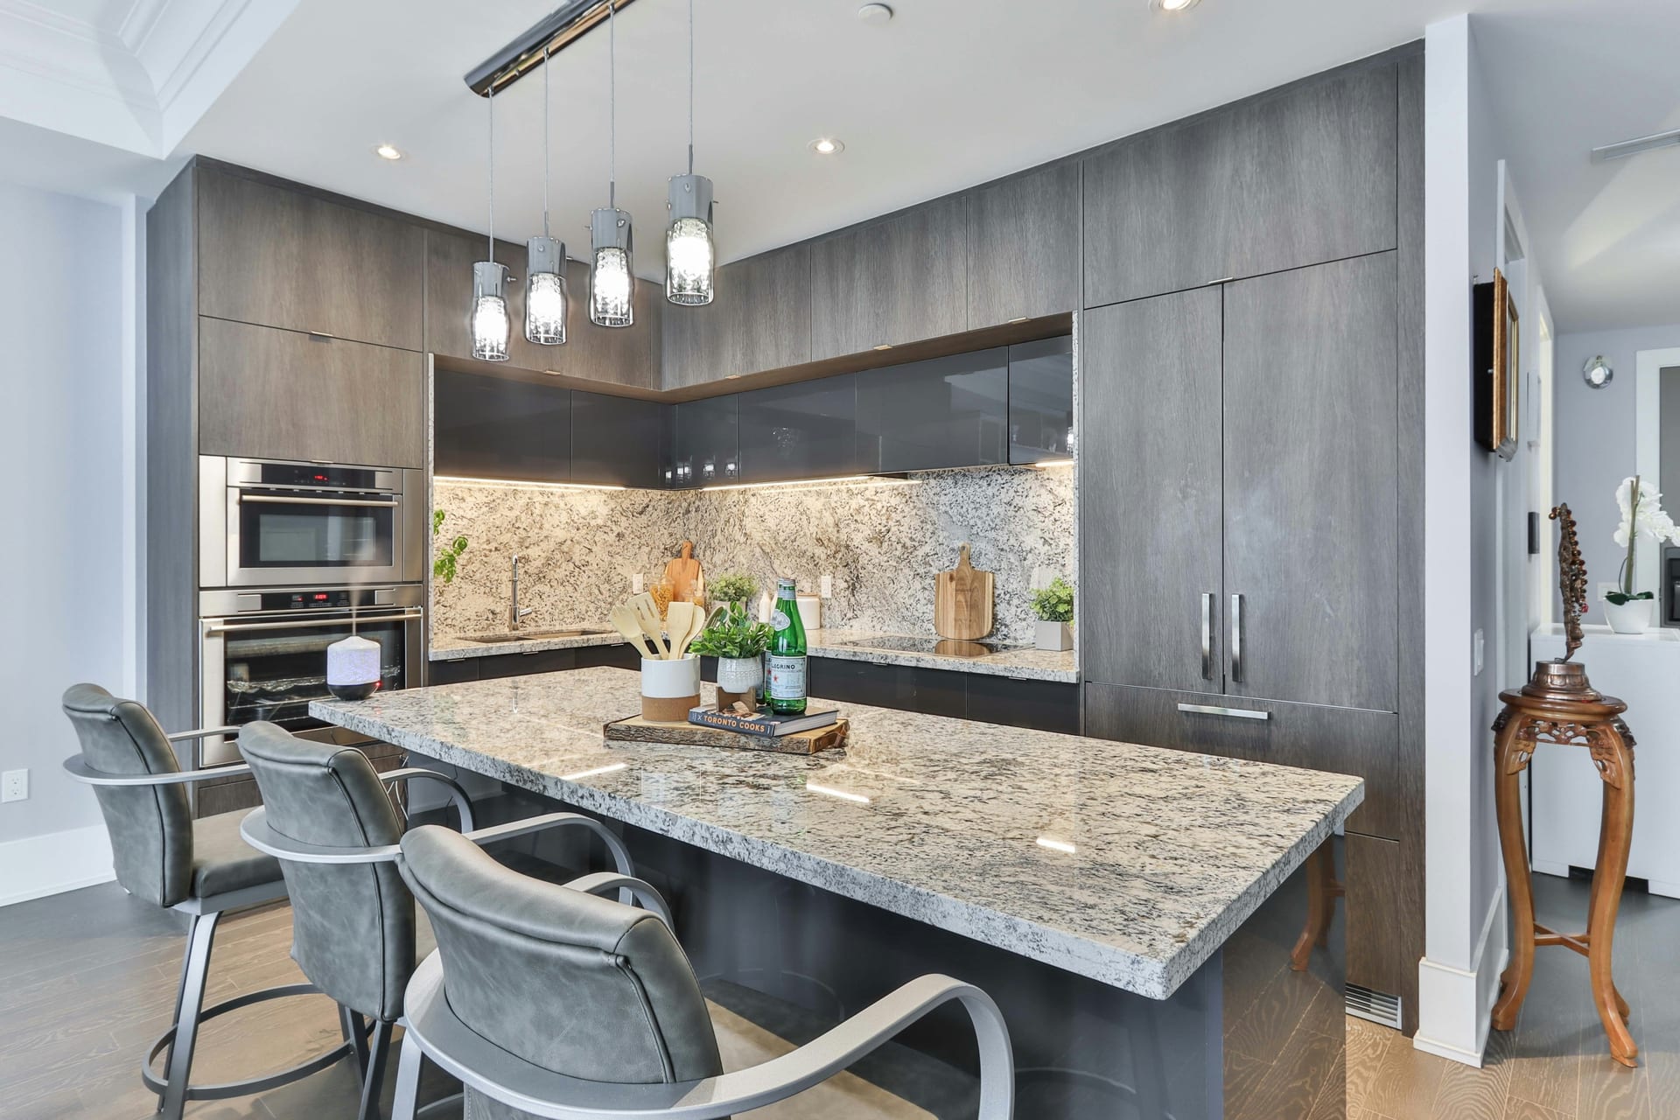
Full-scope kitchen renovations — custom cabinetry, stone countertops, tile, plumbing, and lighting. Every element is measured and planned before demolition begins.
- Custom cabinetry measured and built on site
- Stone, quartz, or marble countertops
- Tile backsplash and new plumbing fixtures
- Flooring, lighting, and finish hardware
Nothing is ordered or demoed until the full scope is confirmed — no mid-project surprises.
Interior
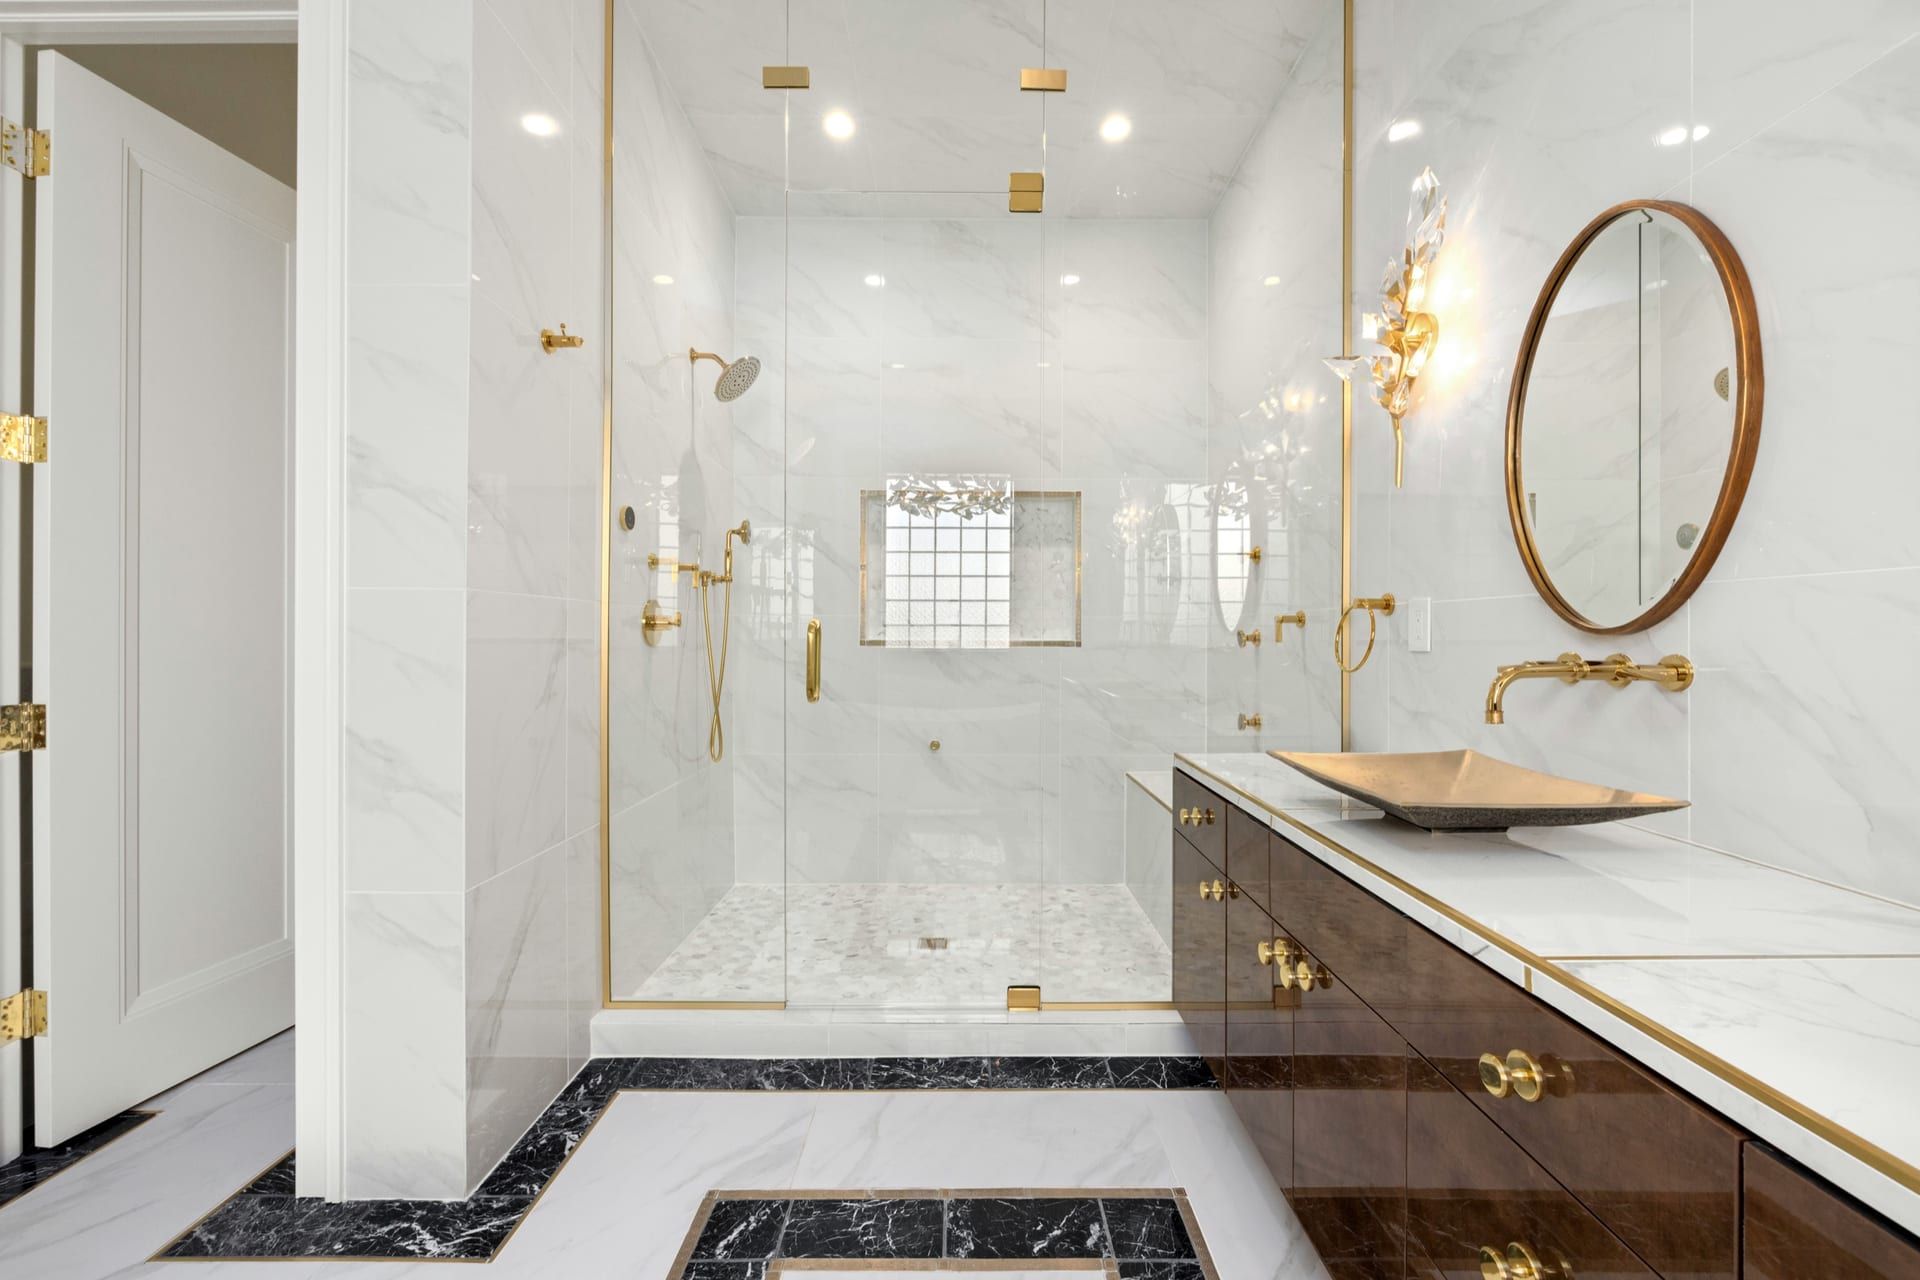
Primary suites to powder rooms. Plumbing is relocated before tile is discussed — three-step waterproofing, heated stone floors, and frameless glass finished by our in-house crew.
- Plumbing relocation and rough-in
- Three-step waterproofing system
- Custom tile layout and installation
- Frameless glass and fixture coordination
We move plumbing before tile is mentioned and verify every structural detail before a single material is ordered.
Interior
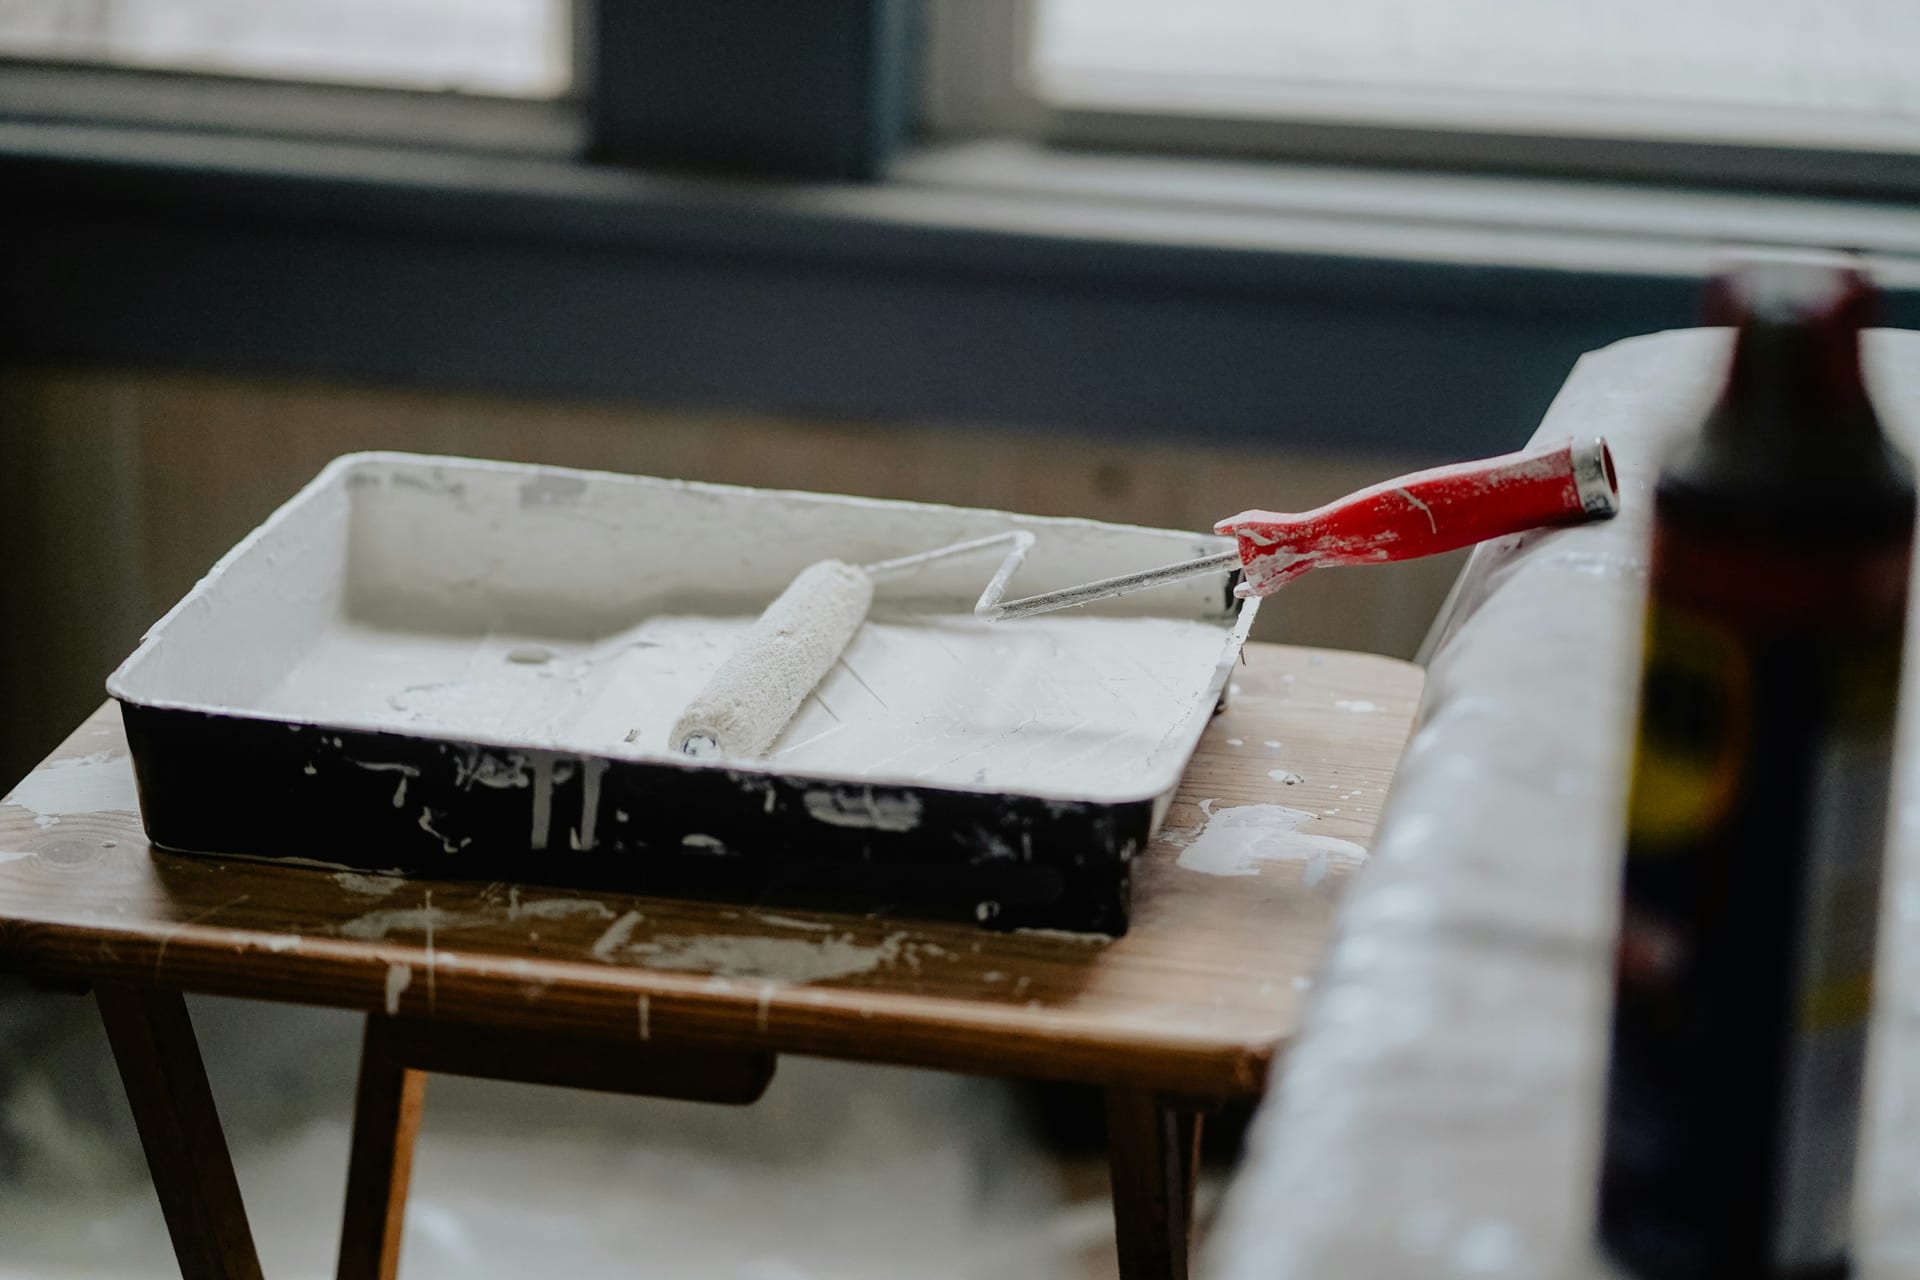
Wall preparation, skim coating, priming, and high-quality finish coats. The prep is the work — we approach interior walls the way a finish carpenter approaches trim.
- Skim coat and Level 5 surface preparation
- Two full-coverage primer coats
- Mineral, limewash, or standard latex finishes
- Trim and millwork painted separately before installation
Walls are prepared to Level 5 as a standard — so the finish looks right under morning light, not just a straight-on walkthrough at noon.

Exterior
Full exterior preparation, oil primer on bare wood, elastomeric caulk at every seam, and UV-stable topcoats built for Houston's heat and humidity.
- Pressure-washing and full surface preparation
- Oil-based primer on all bare wood
- Elastomeric caulk at all windows, doors, and trim transitions
- Two-coat UV-stable topcoat, climate-rated
The primer and prep system is what determines whether a paint job lasts four years or fourteen in Houston's climate.
Interior
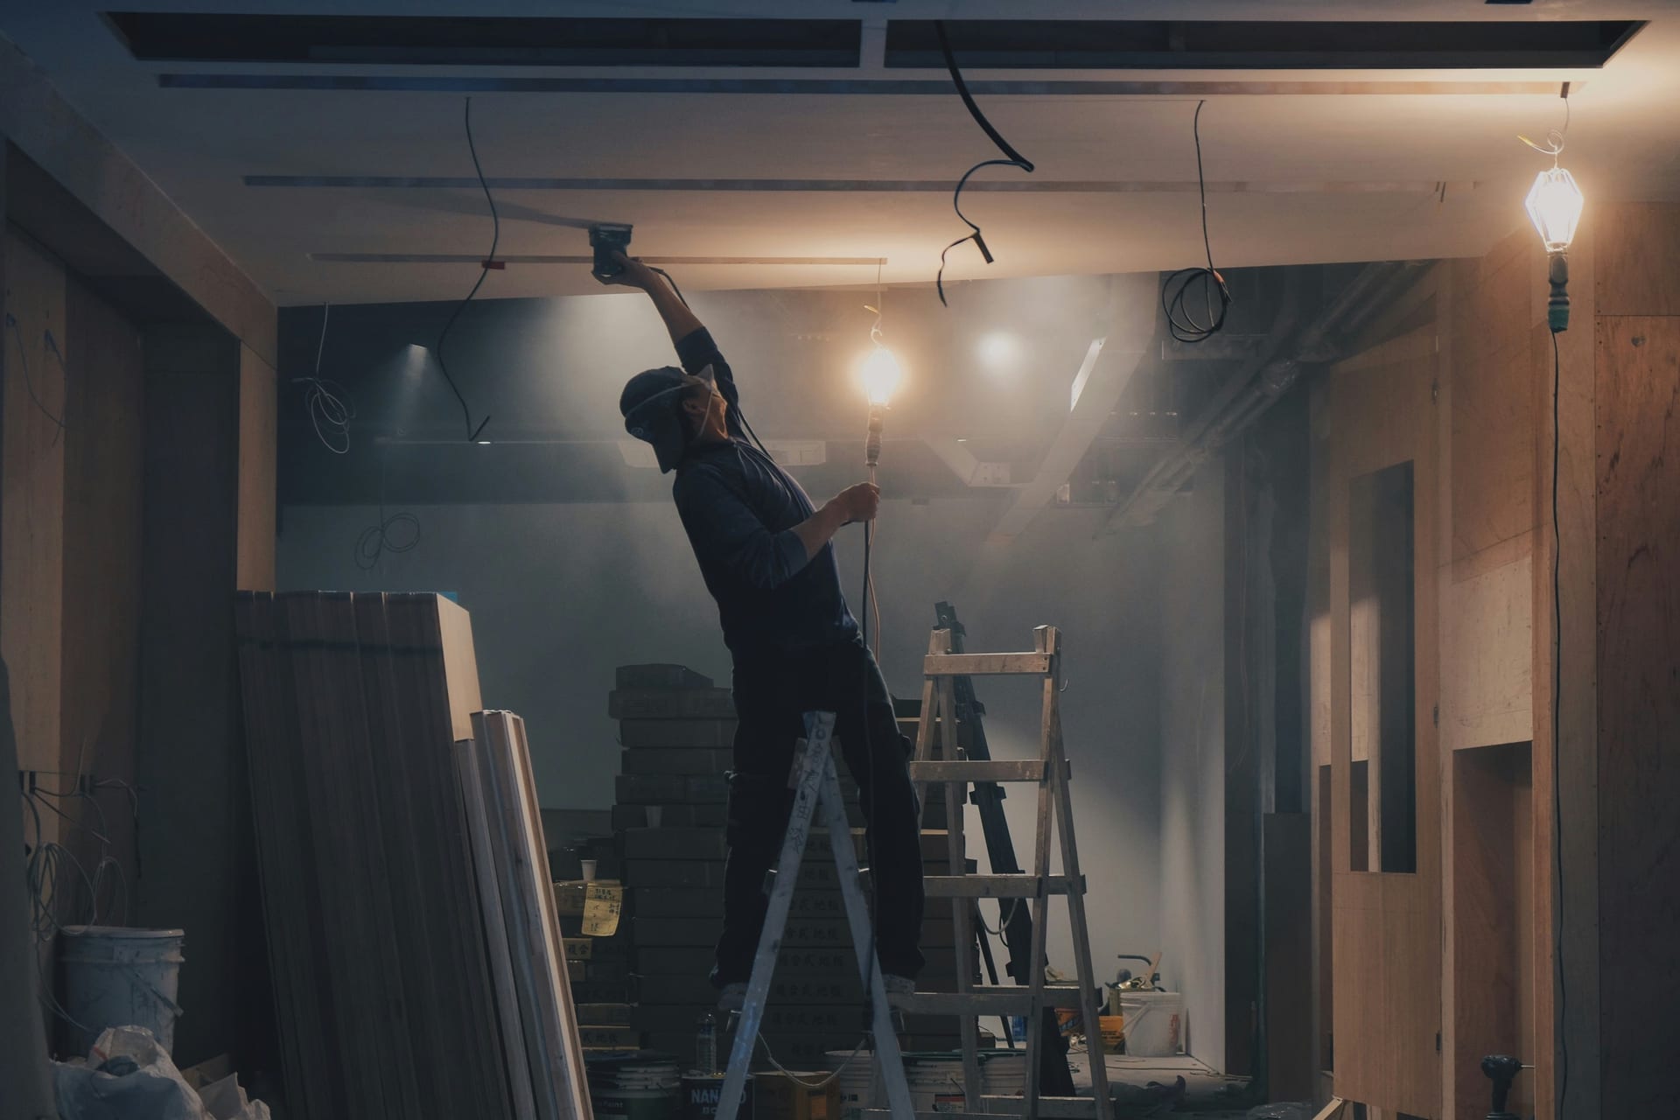
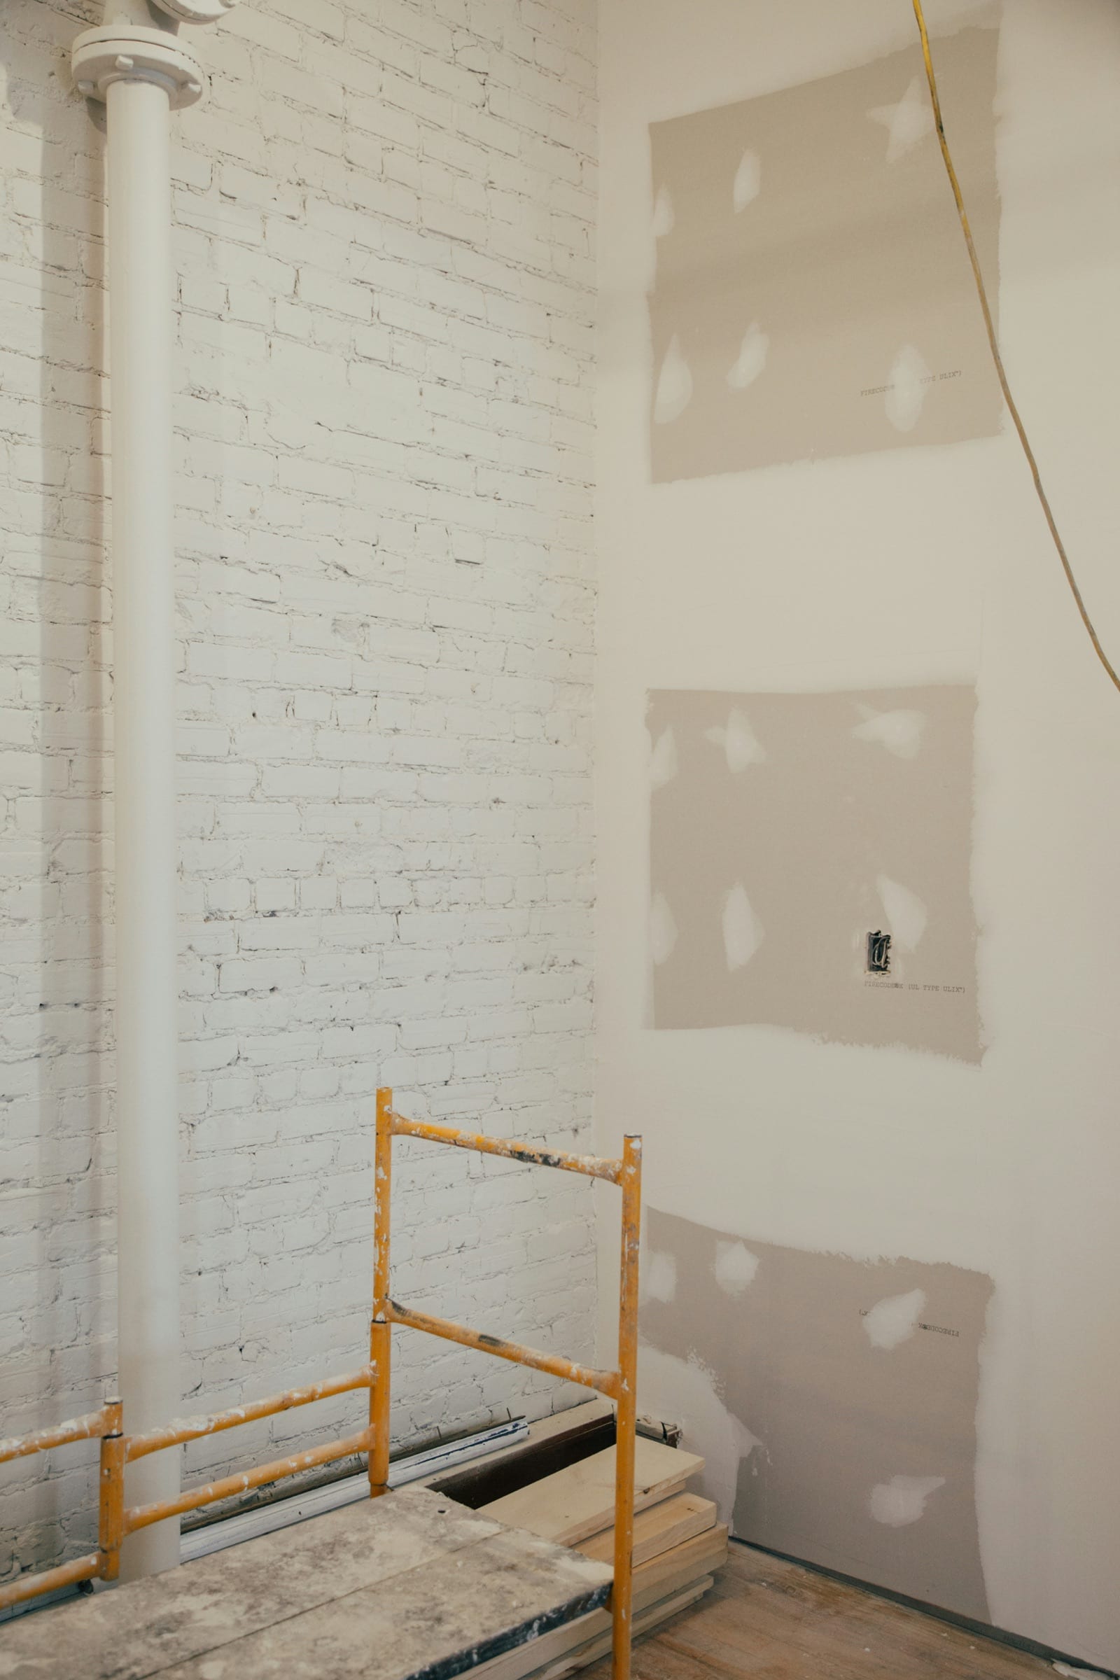
Patch repairs, texture matching, water damage remediation, and skim coating — finished to Level 5 and inspected under raking light before primer is applied.
- Patch and compound repairs for any damage size
- Texture matching by hand, sampled before commitment
- Moisture testing on all water-damaged sections
- Level 5 finish, primer-ready handoff to your painter
Every repair is checked under raking light — the angle that reveals every imperfection a straight-on noon walkthrough misses.
Repairs
Smaller repairs that don’t need a full remodel — drywall patches, door adjustments, trim and baseboard fixes, caulking, paint touch-ups, and fence or gate repairs.
- Drywall patches and small wall repairs
- Door repair and hardware adjustments
- Trim, baseboard, and caulking work
- Paint touch-ups, fence, and gate repairs
Send a few photos of the repair and we can usually give you a price range before the first visit.
Structural
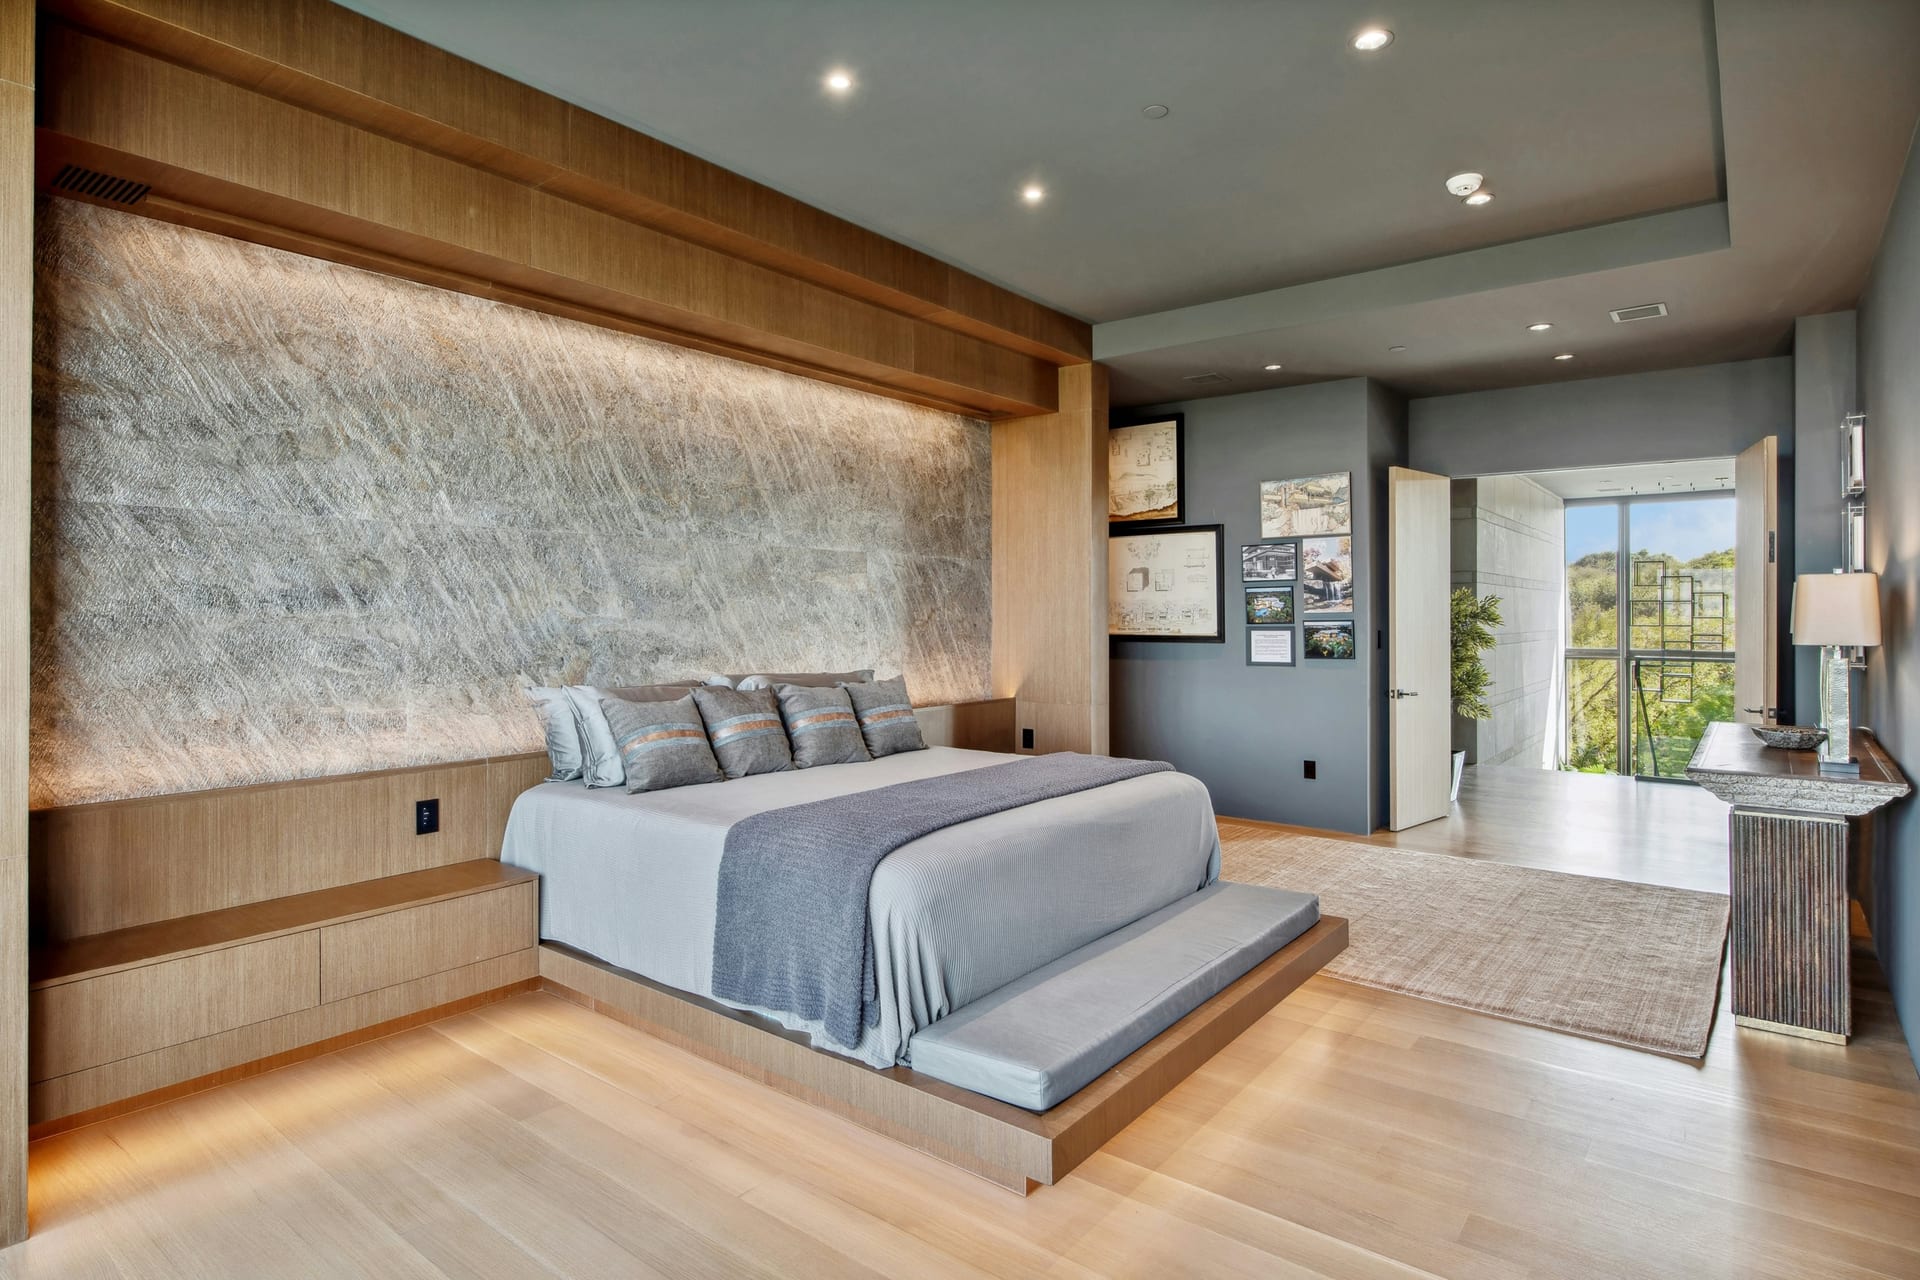
Structural beam installation for open-plan conversions and wall removals. A structural engineer's report is required before any load-bearing wall is opened — no exceptions.
- Structural engineer's assessment required before work begins
- Load-bearing wall removal and header framing
- Engineered beam sizing and installation
- Permits pulled and all inspections scheduled
We require engineering documentation before any structural wall is opened — no rules of thumb on work that carries your home.
Interior
Hardwood, engineered oak, and stone flooring — acclimated on site, laid out before the first board drops, and installed over a properly prepared and moisture-tested subfloor.
- Minimum 14-day on-site acclimation for all hardwood
- Subfloor moisture testing and leveling
- Layout planned before installation begins
- Refinishing available for existing hardwood floors
Wood flooring fails when it goes in too soon. On-site acclimation in your actual space is standard — not a schedule variable.
Interior
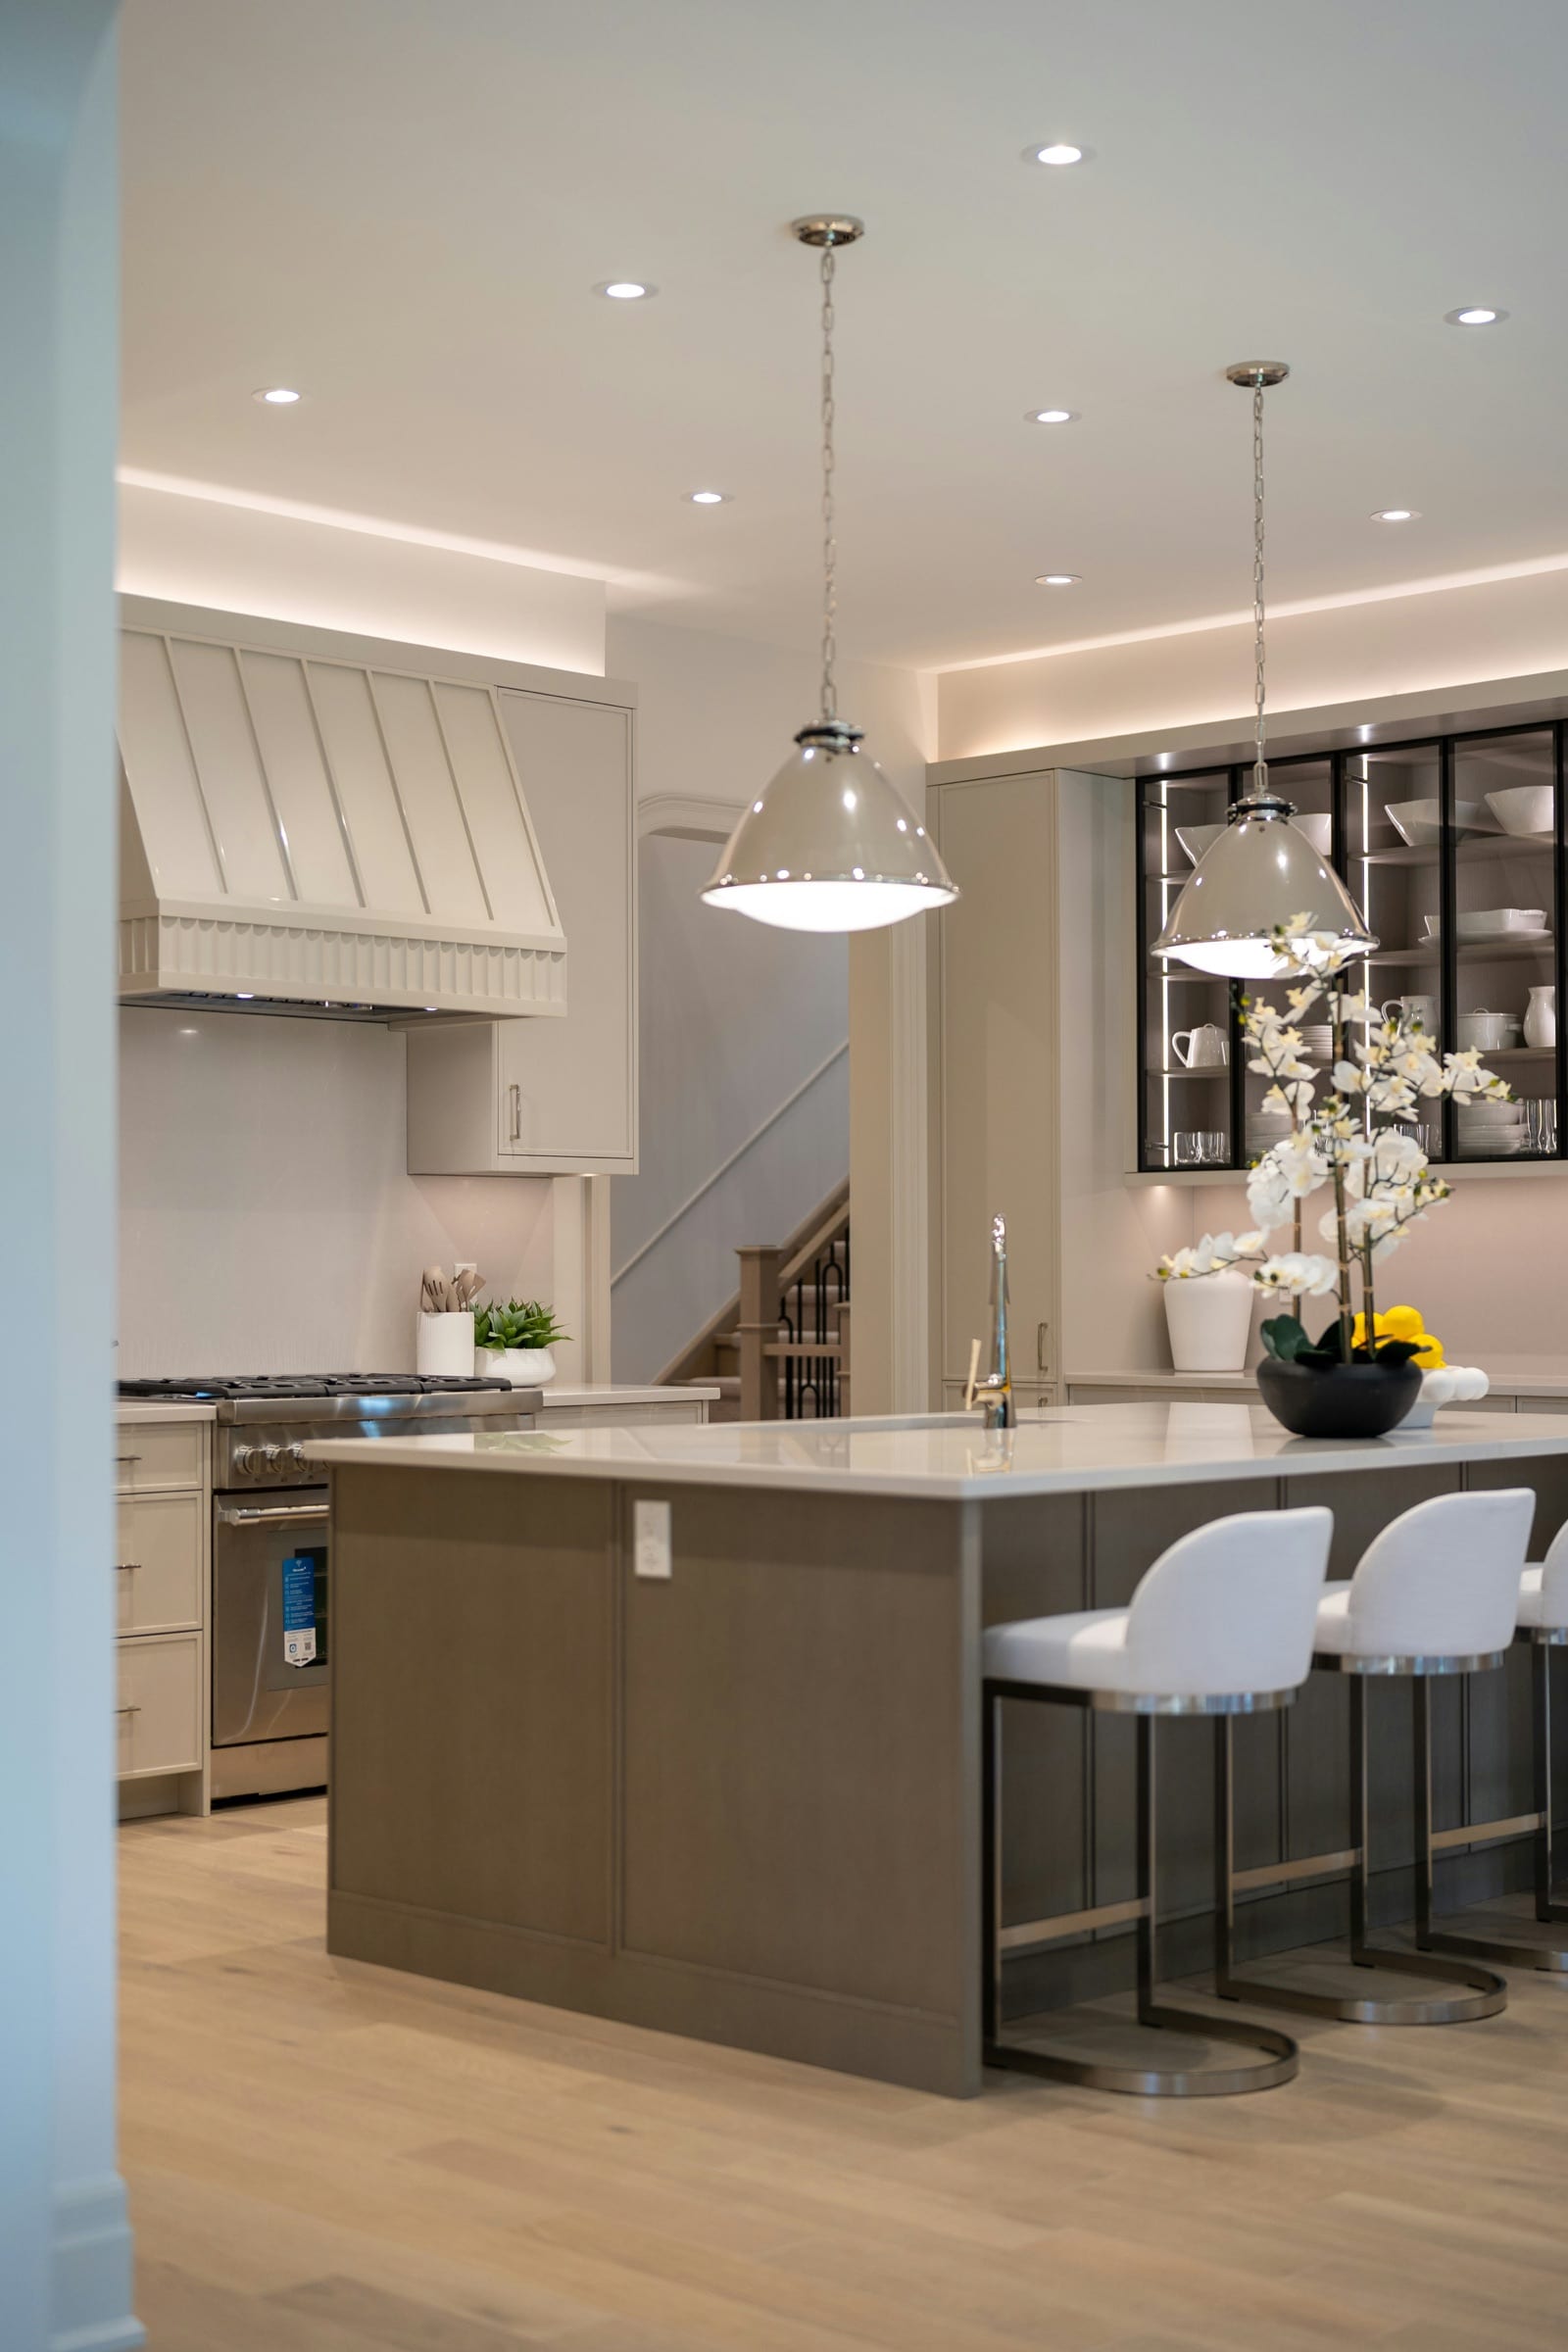
Custom built-ins, cabinetry, trim, and finish carpentry — measured on site, built in our shop, and installed to fit the actual room rather than adjusted from a catalog module.
- Built-ins designed to actual room dimensions
- Shop-built with furniture-grade joinery
- Interior trim coped at all inside corners
- Finish applied in shop before installation
Every piece is built specifically for the room it goes into — not sized down from a standard unit.
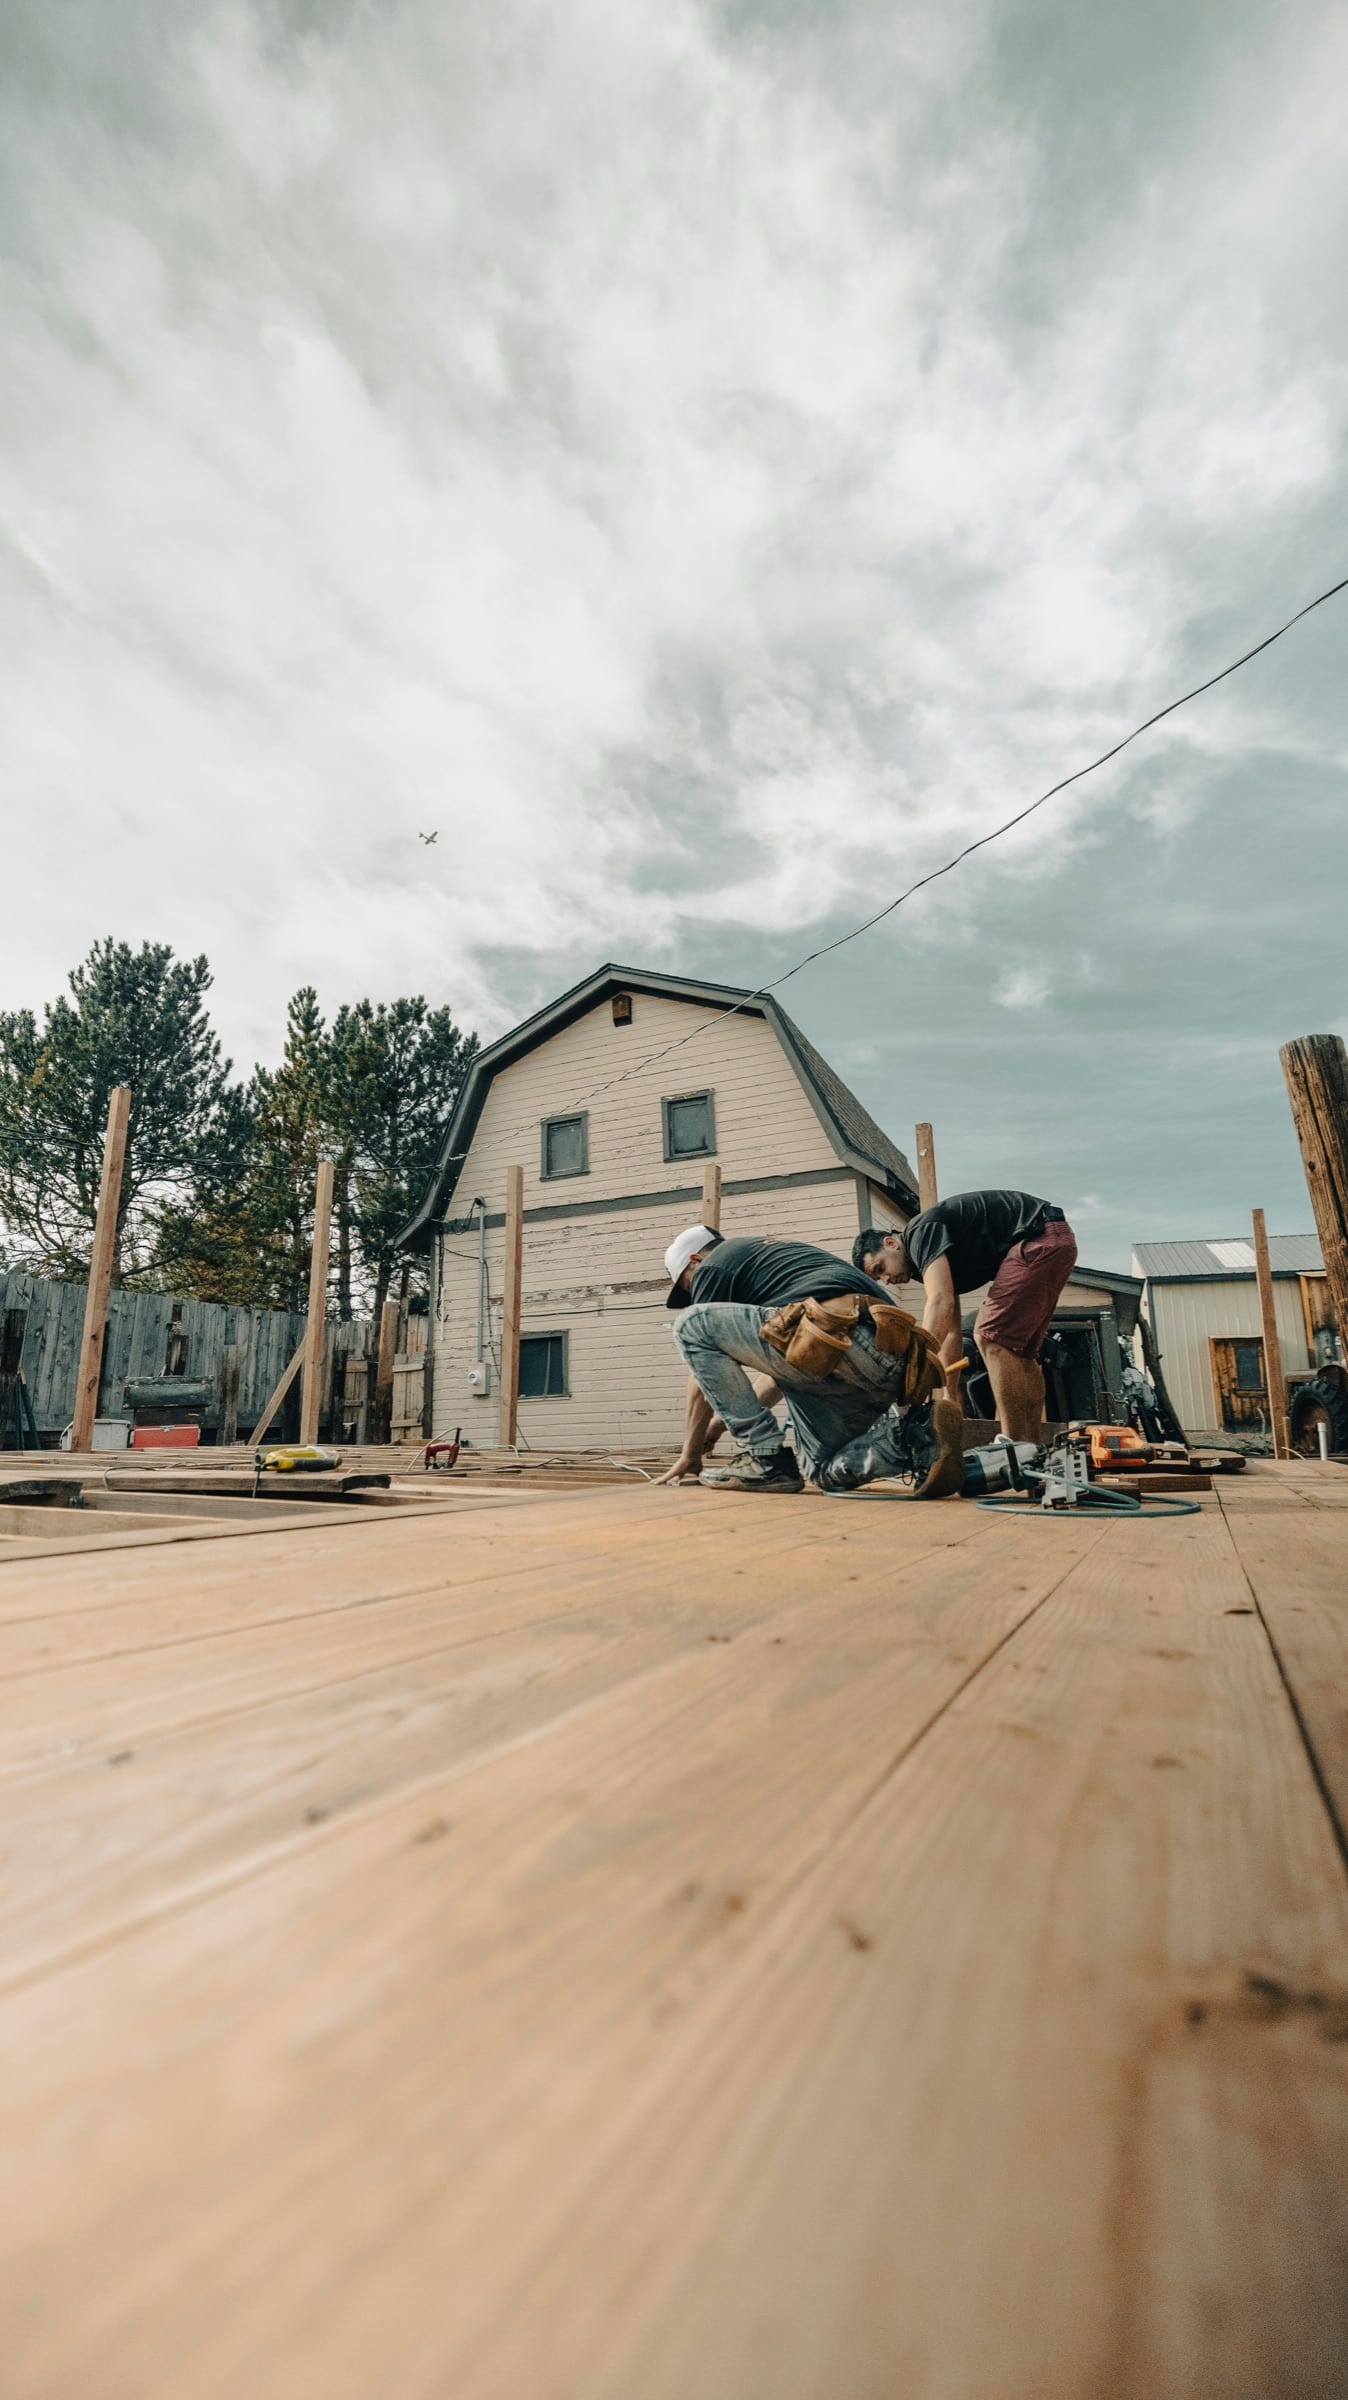
Exterior
Full outdoor space renovations for Houston homes — grading, drainage, hardscape, covered patios, and outdoor kitchens designed for year-round use in the Houston climate.
- Drainage grading before any hardscape is set
- Covered patio and pergola structures
- Outdoor kitchen and utility rough-in
- Pavers, concrete, and natural stone surfaces
Outdoor spaces in Houston fail from poor drainage and western sun exposure. We plan around both before a paver is placed.
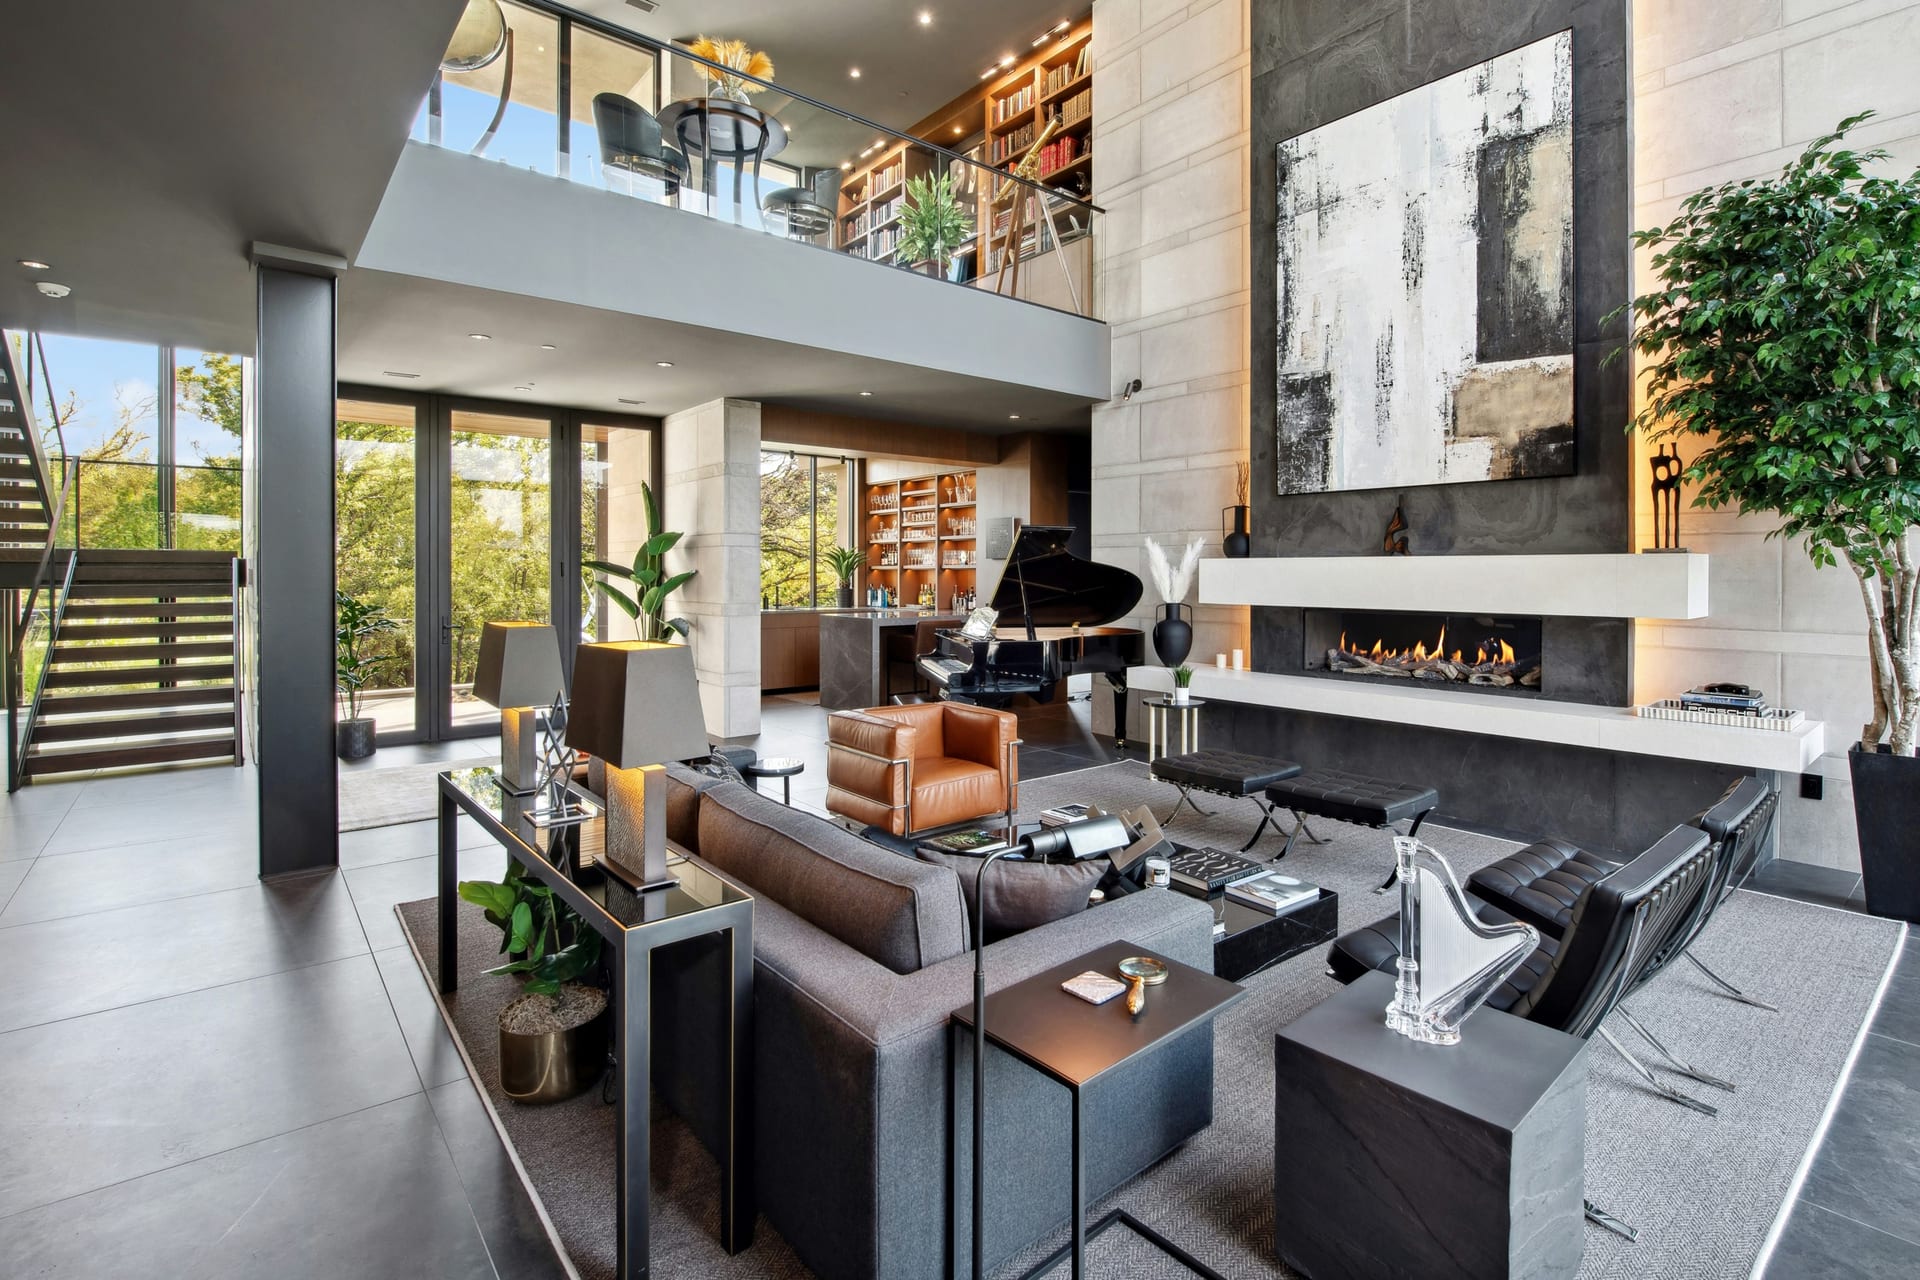
Whole-Home
Full-scope interior renovations coordinated across kitchens, bathrooms, living spaces, and structural changes — managed by a single team with one point of contact throughout.
- Comprehensive scope walkthrough and planning
- Kitchen, bathroom, and living space renovation
- Flooring, painting, and all finish work
- Structural changes and framing as needed
One crew, one schedule, one contact from the first walkthrough to the final punch list — no handoffs between strangers mid-project.