Before
Unused tubs, low vanities, builder-grade tile, poor ventilation, dim lighting, and shower proportions that were never right.
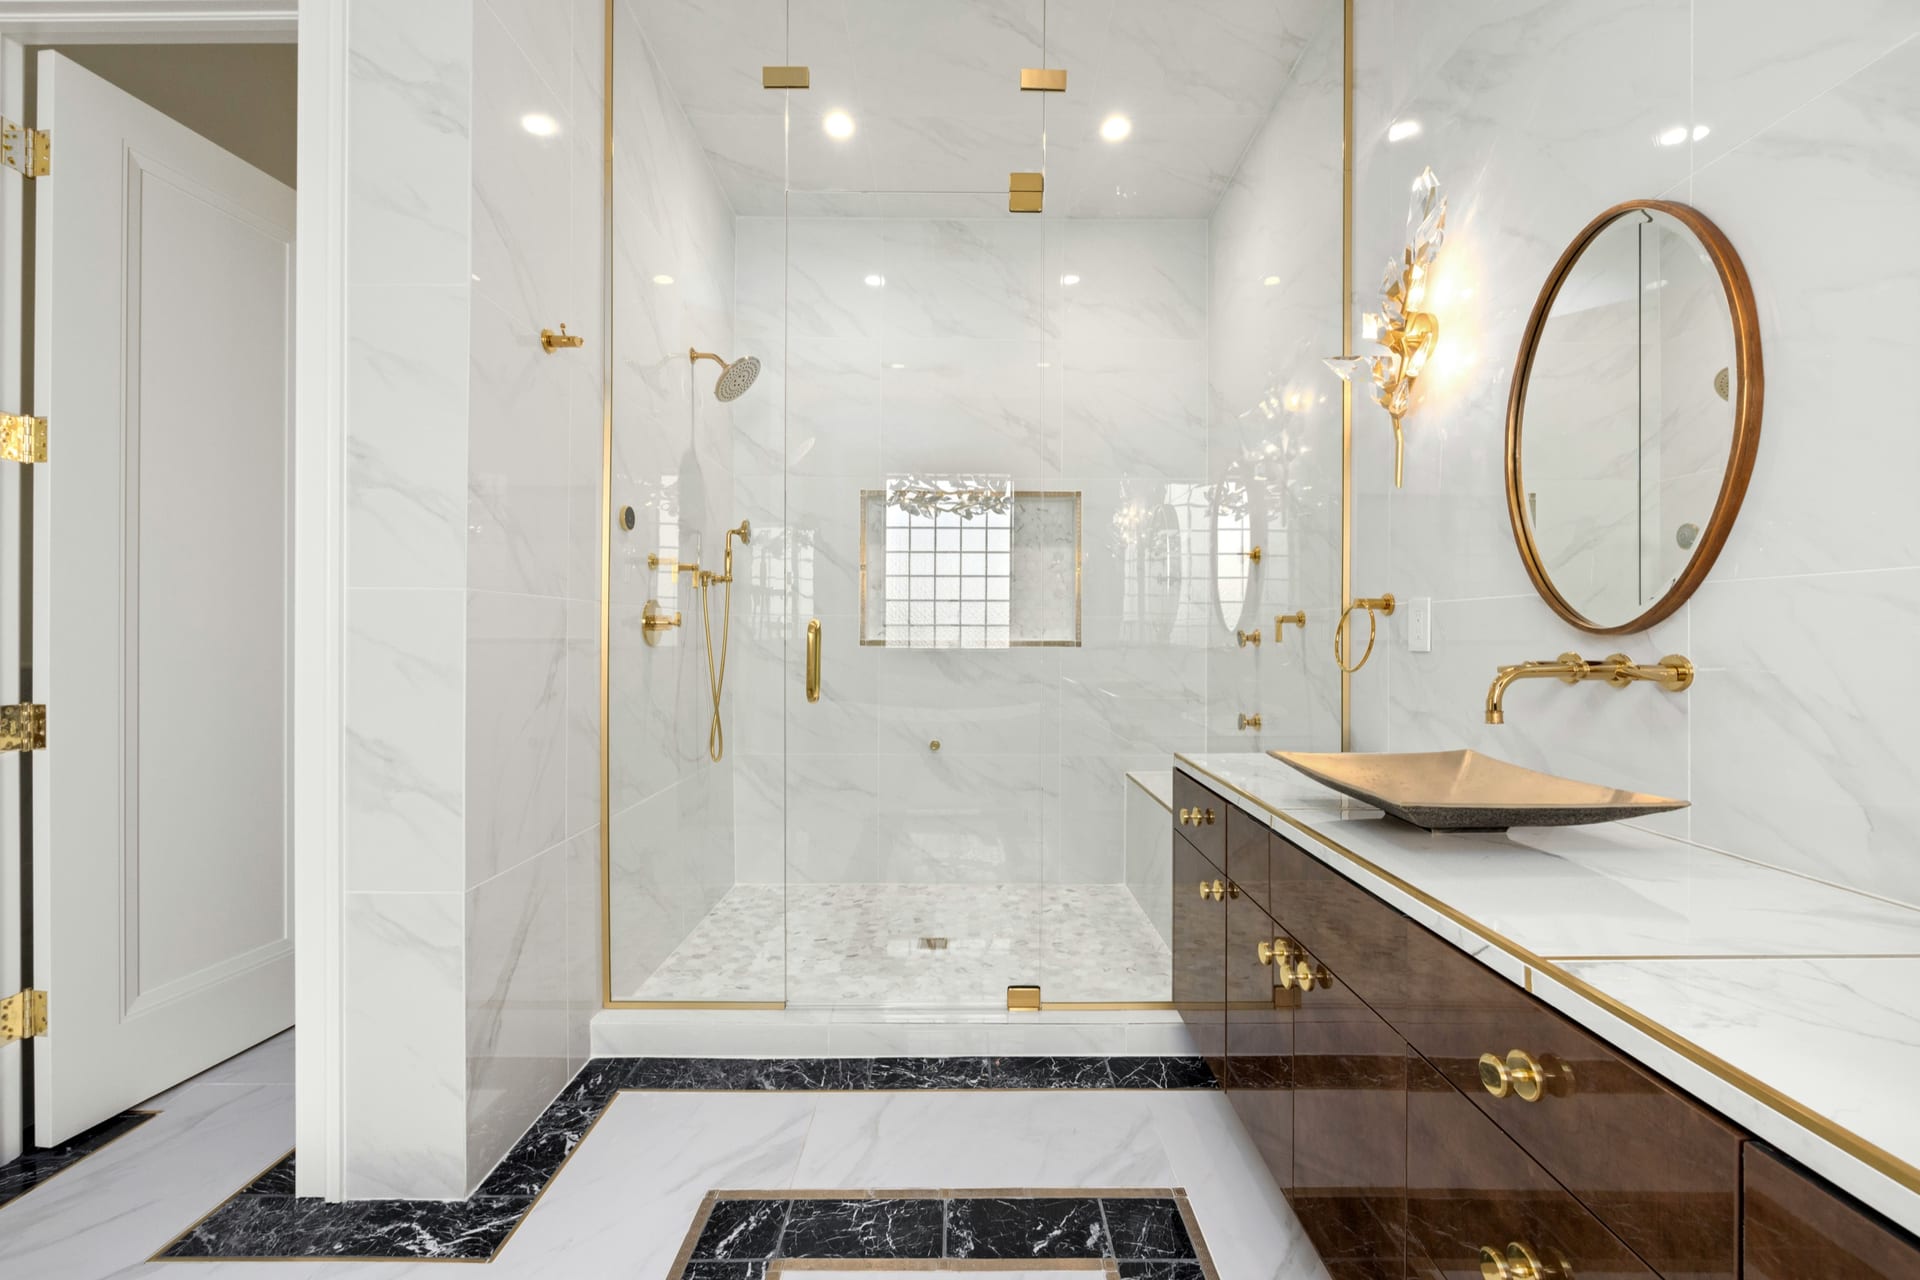
Plumbing moved. Then designed.
A bathroom remodel done wrong produces a beautiful room with a leaking valve behind the wall, a drain that backs up, or a tile layout that was improvised on the day of installation. Our sequence prevents all three. We start with plumbing — rough-in moved and inspected before tile is mentioned.
The layout is drawn to scale, including every grout joint. Waterproofing is a three-step system, not a painted-on product. Heated floors go in before the mud bed. The result is a room that performs as well as it looks, and looks as good in ten years as it does on day one.
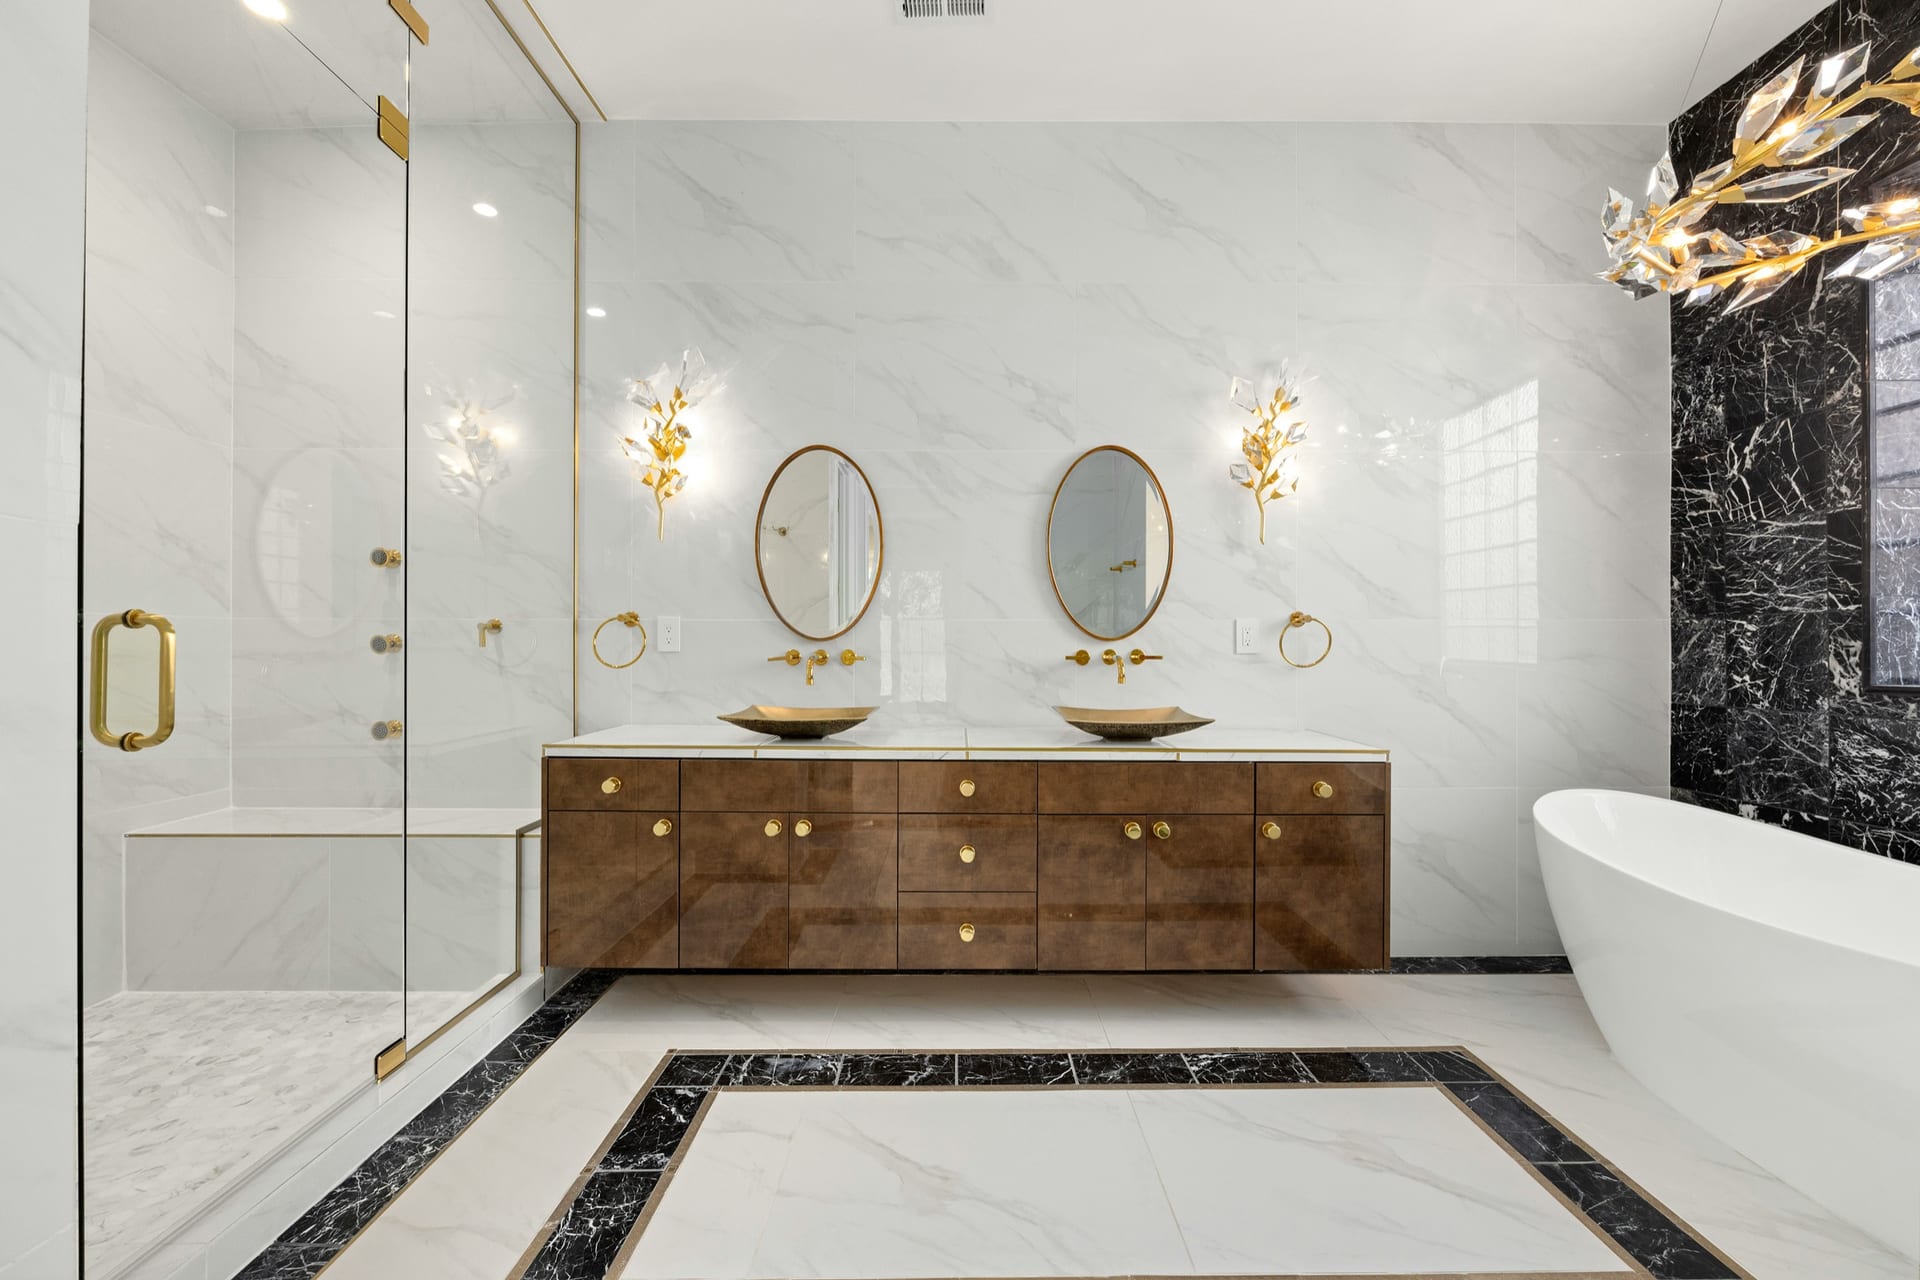
Most bathroom remodels look good for a year or two. The failures come later — a valve leaking behind tile, a drain that backs up, a niche that was never properly sloped.
Nova treats the bathroom as a technical room first. Waterproofing, plumbing, ventilation, and tile layout are coordinated before any finish selection is made.
Unused tubs, low vanities, builder-grade tile, poor ventilation, dim lighting, and shower proportions that were never right.
Better storage, cleaner tile lines, reliable waterproofing, glass that fits, and lighting that feels flattering instead of clinical.
Not every remodeler thinks this way. These are the commitments that separate a careful project from a forgettable one.
We never tile around existing plumbing. Every pipe is moved, inspected, and signed off before a single tile is set. There are no shortcuts in the walls.
Grout joints, field vs. trim ratios, niche positions — all drawn to scale and approved before any material is purchased. Dry-laid on the floor for review before setting begins.
We install radiant electric mat systems under all stone and large-format tile floors as a standard — not an upsell. Cold stone floors in a bathroom is a problem we simply do not leave behind.

Review the room layout and the condition of existing surfaces before setting the repair or replacement scope.
Coordinate plumbing, wet-area preparation, tile, and fixtures around the selected installation systems.

Check fixture operation, tile transitions, trim, and any remaining finish items.
Tile, glass, and fixtures are the visible result. The real work is substrate preparation, slope, waterproofing, and a sequence that lets each trade do its best work.
Applied to shower floors, walls, and niches — each layer inspected before the next is added. Not a painted-on product. A system.
Every floor gets a full mortar bed. Large-format tile is back-buttered and pressed. Grout joints are drawn to scale before material is ordered.
Frameless enclosures are templated after tile and stone are complete — not from drawings. That single step is why they fit.
Understand the bathroom remodeling scope, the decisions needed before work begins, and how to review changes and completion.
Discuss the shower or tub, storage, ventilation, and how the bathroom will be used during the project.
Confirm which parts of the bathroom remodeling project are included in the estimate, along with materials, exclusions, and any decisions still needed.
Discuss access, protection, and the order of work. Agree on how unexpected conditions and proposed changes will be reviewed before additional work proceeds.
Review the agreed bathroom remodeling scope together, identify any remaining items, and discuss care instructions for the selected materials.


Interior work in Houston has to account for high humidity, busy family schedules, slab-on-grade conditions, and a wide mix of home ages from Heights bungalows to newer west-side construction.
Most of our interior work is in homes within twenty minutes of the 610 loop, though we travel for the right scope.
Honest answers to the questions that come up in every first conversation about this type of work.
We start by understanding the room, the frustrations, the desired finish level, and the constraints. From there, we can recommend the right scope rather than fitting a standard package onto a house that deserves better.
Tell Nova the project location, what you would like to change, and any known issues. For a repair, photos of the affected area and the surrounding space can help explain the work you are considering.