Before
Recessed cans on an even grid, undercabinet lights plugged into outlets, and a reading chair with no light aimed at it.

Light as architecture.
Lighting is architecture that most people do not think about until it is done badly. A row of recessed lights spaced evenly across a ceiling is not a lighting plan — it is a grid of fixtures that produces flat, commercial-feeling light. A lighting plan considers where the tasks are, where the focal points are, and how the light will behave at different times of day.
We coordinate all lighting installations with a licensed electrician for rough-in and final connections. Our scope is the fixture selection, placement layout, trim and housing specification, and the installation of the fixtures themselves once rough-in is complete. We also install cove lighting, under-cabinet strips, and concealed LED tape in built-in millwork.

Flat, even light from the ceiling makes rooms feel like conference rooms. It flattens faces, washes out materials, and removes the layering that makes a room feel considered rather than lit.
We plan lighting around task, accent, and ambient layers — where the work happens, where the focal point is, how the room looks at nine in the evening. The electrician does the rough-in; we handle placement, housing selection, trim specification, and the fixtures themselves.
Recessed cans on an even grid, undercabinet lights plugged into outlets, and a reading chair with no light aimed at it.
Light that lands where the task is, layers that give the room depth in the evening, and fixtures that feel chosen rather than installed.
Not every remodeler thinks this way. These are the commitments that separate a careful project from a forgettable one.
We lay out fixtures based on where the light needs to land — over the sink, at the counter edge, beside the bed, in the art wall — not at equal intervals across the ceiling. The result is a room that is lit rather than illuminated.
Under-cabinet lighting, cove lighting, and LED strips in built-ins are all roughed in before the millwork is installed. The wire runs inside the cabinet box or behind the cove detail — not surface-run with plastic raceway.
Recessed housing type (IC-rated, airtight, slope-ceiling), trim ring finish, and aperture size are specified as a system — not selected independently. Mismatched specifications produce a result that looks improvised.

Review fixture sizes, mounting locations, and the electrical work needed for the plan.
Coordinate fixture placement and connections with the appropriate electrical professional.
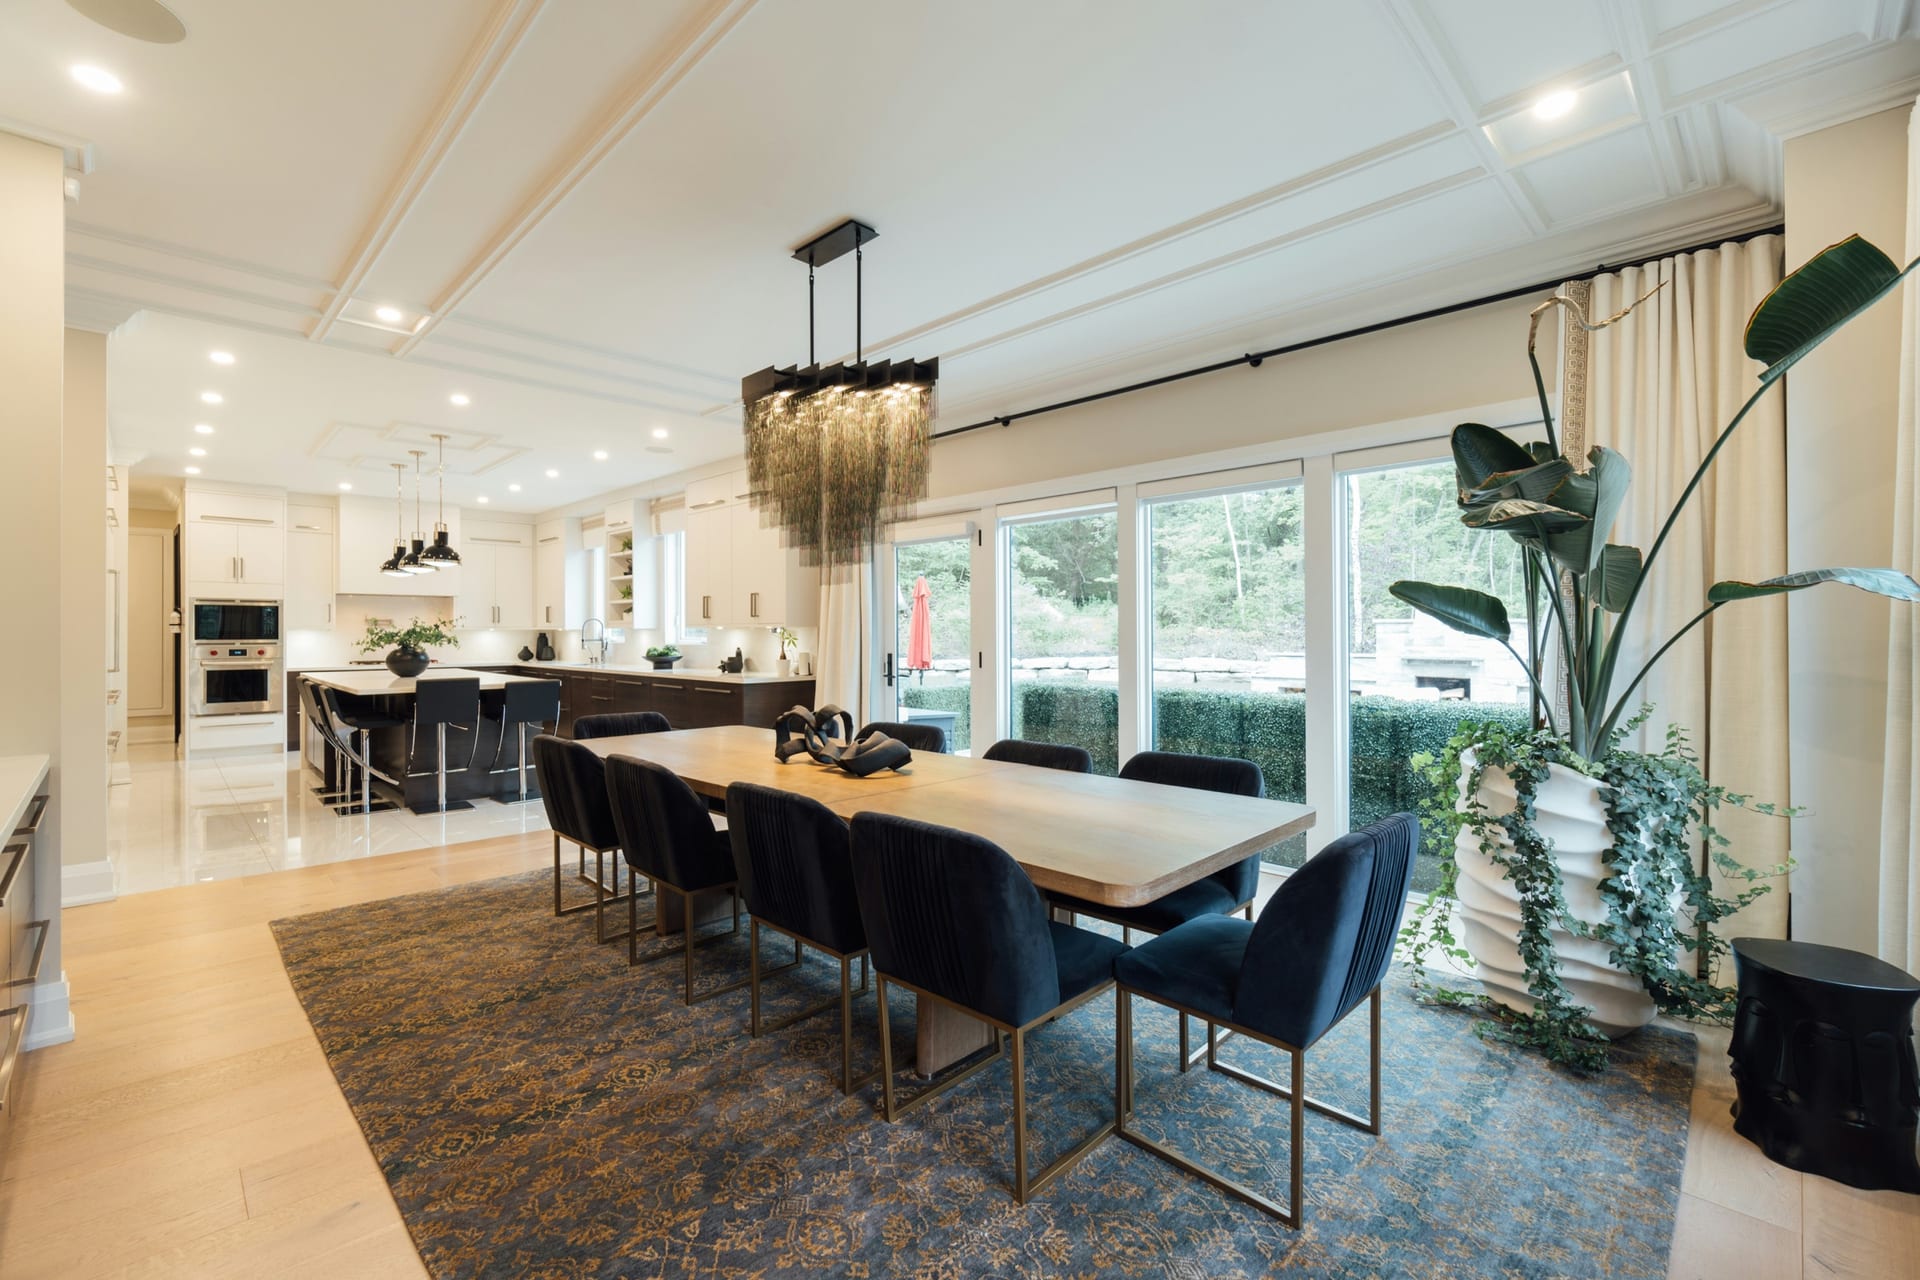
Review light placement, switching, dimming compatibility, and surrounding finish repairs.
Interior remodeling is won in prep: substrate repair, trim alignment, layout marks, acclimation, and the order in which each trade touches the room.
Walls, floors, and openings are assessed before finish work so uneven framing or damaged substrate does not telegraph through the final product.
Paint, millwork, tile, flooring, and lighting are sequenced together so one beautiful decision does not create a problem for the next trade.
Floors, HVAC returns, adjacent rooms, and furniture paths are protected with the same seriousness as the work area itself.
Understand the lighting installation scope, the decisions needed before work begins, and how to review changes and completion.
Discuss the tasks each light supports, fixture locations, controls, and any electrical coordination needed.
Confirm which parts of the lighting installation project are included in the estimate, along with materials, exclusions, and any decisions still needed.
Discuss access, protection, and the order of work. Agree on how unexpected conditions and proposed changes will be reviewed before additional work proceeds.
Review the agreed lighting installation scope together, identify any remaining items, and discuss care instructions for the selected materials.
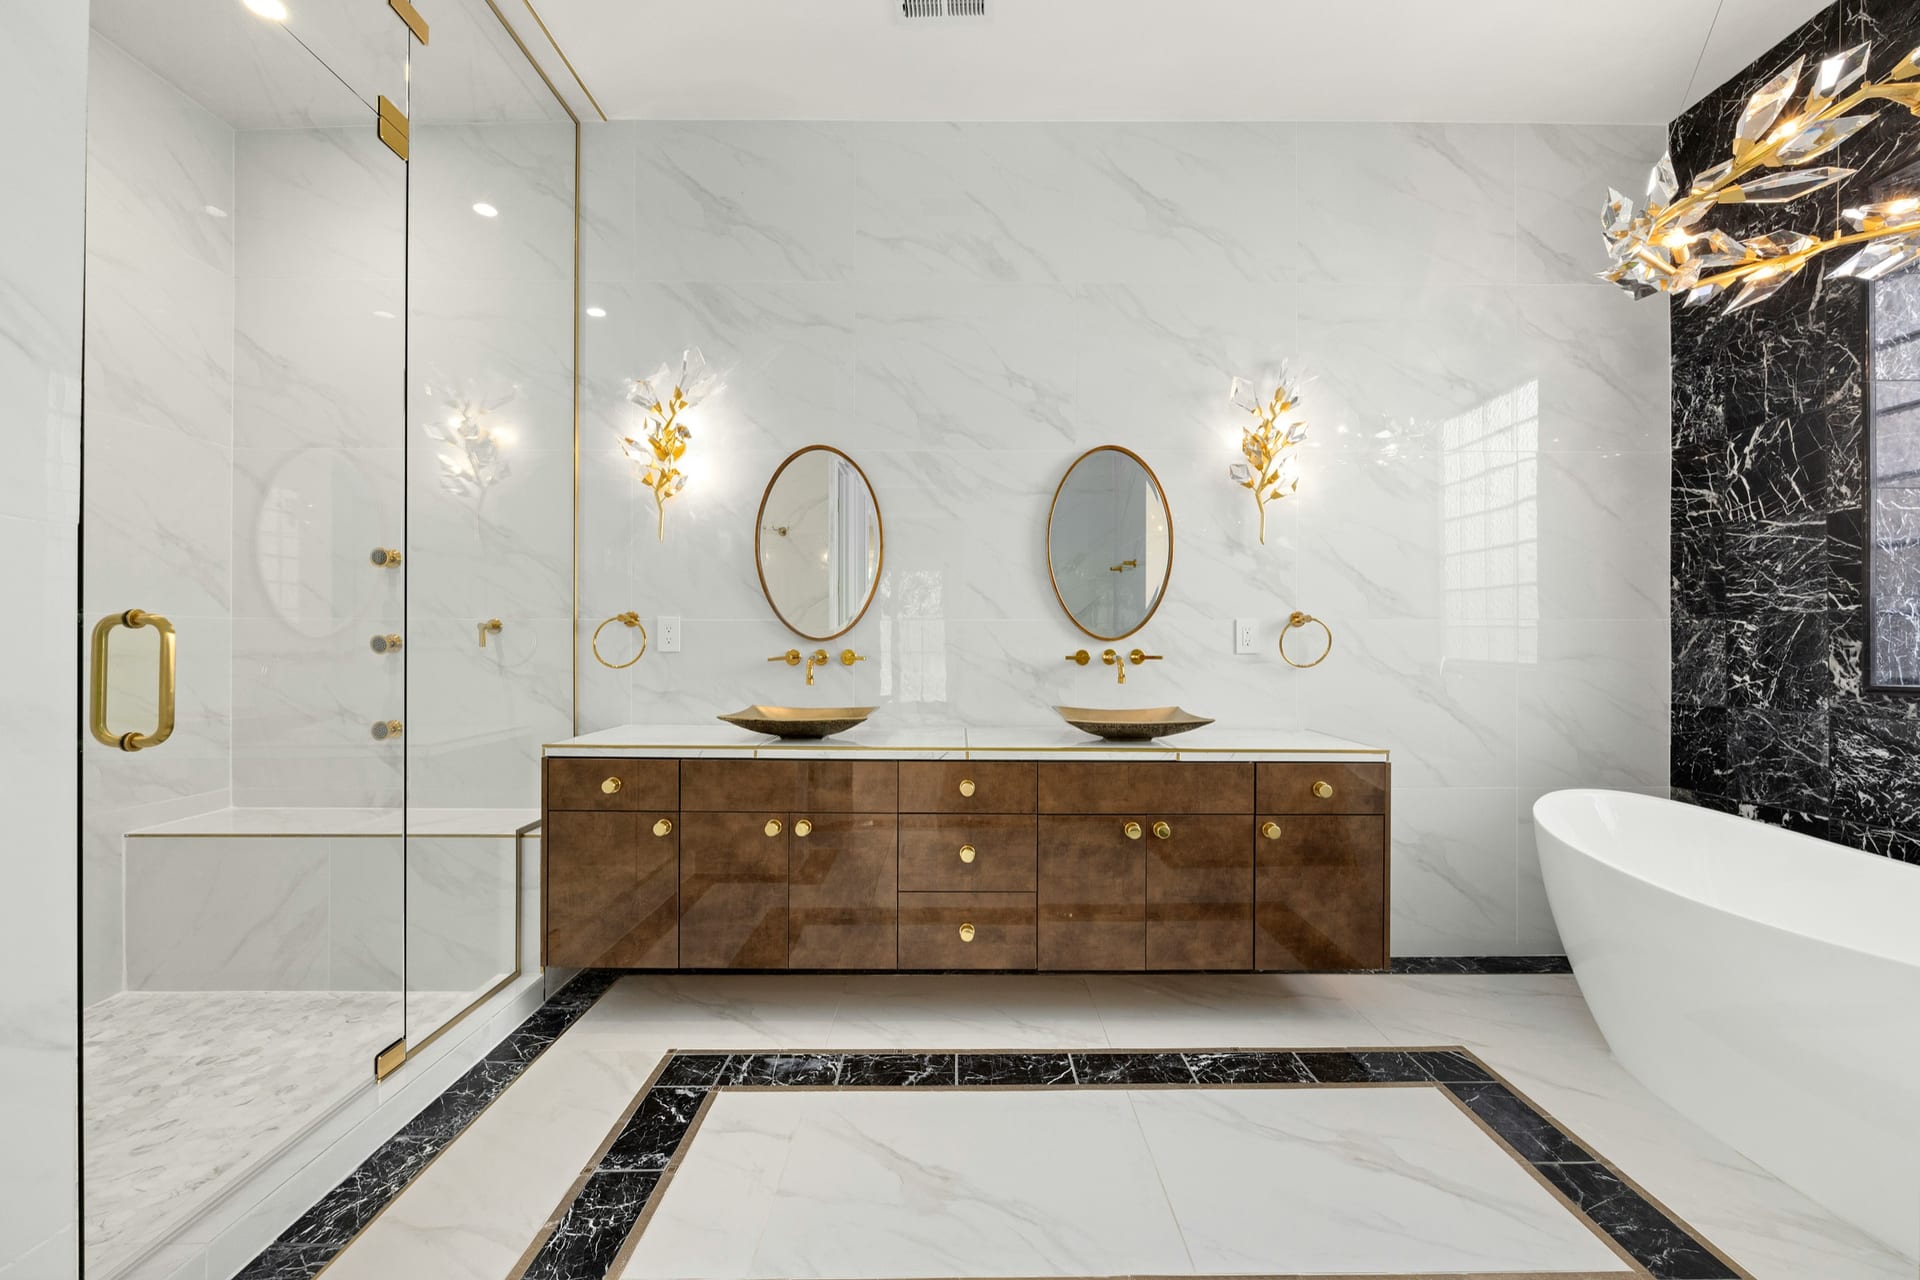


Interior work in Houston has to account for high humidity, busy family schedules, slab-on-grade conditions, and a wide mix of home ages from Heights bungalows to newer west-side construction.
Most of our interior work is in homes within twenty minutes of the 610 loop, though we travel for the right scope.
Honest answers to the questions that come up in every first conversation about this type of work.
We start by understanding the room, the frustrations, the desired finish level, and the constraints. From there, we can recommend the right scope rather than fitting a standard package onto a house that deserves better.
Tell Nova the project location, what you would like to change, and any known issues. For a repair, photos of the affected area and the surrounding space can help explain the work you are considering.